
Just Listed






Address
1777 Via Appia Drive, Sunrise Beach, MO
Price
$ 2,895,000
Property Attributes
- MLS#3590105
- TypeSingle Family
- Listing Status Active
- CountyCamden
- CitySunrise Beach
- AreaI
- NeighborhoodLa Riva Est II
- Zip65079
- Style
- Year Built2012
- Taxes$ 6904
- Price$ 2,895,000
- Bedrooms5
- Full Bathrooms4
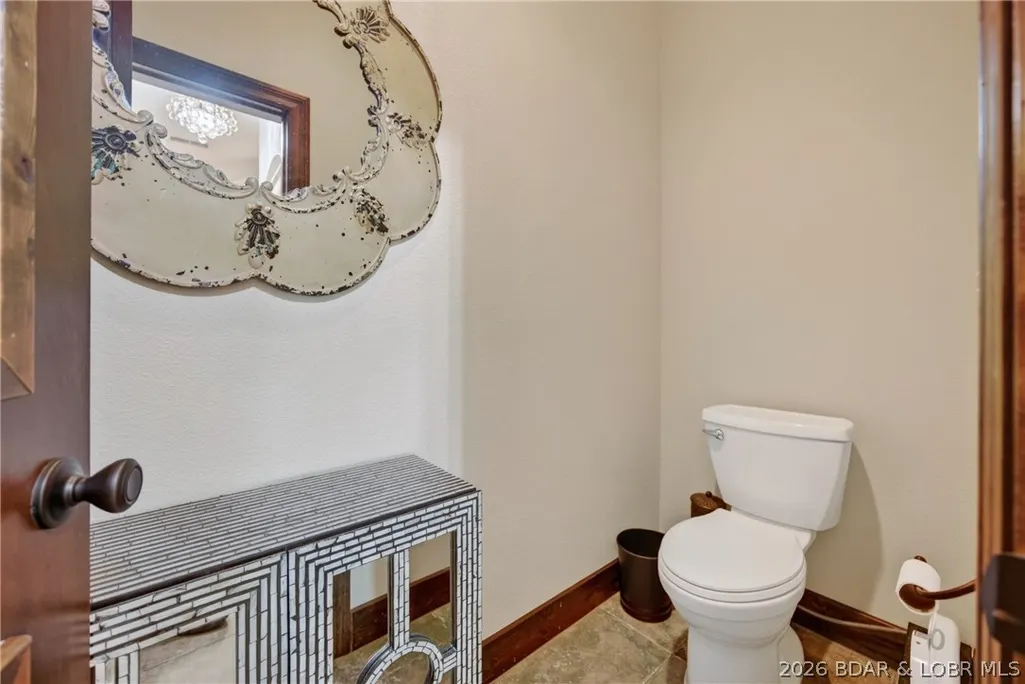
- Half Bathrooms2
- Sqr Footage4906
- Lot Size0.5 Acres
Data Source:
Lake of the Ozarks MLS (LOBR)
Property Description
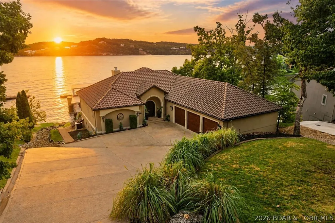
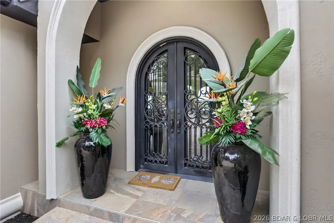
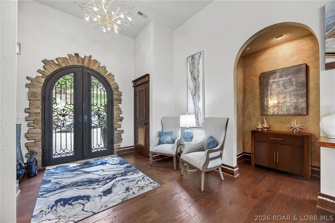
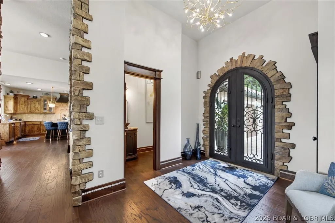
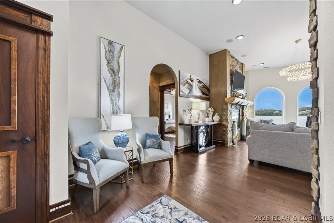
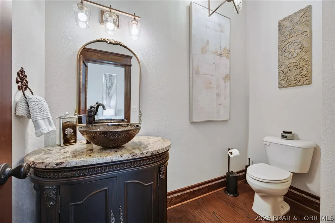
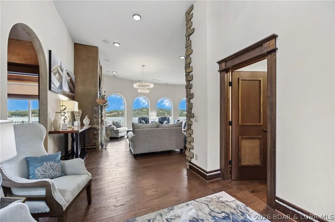
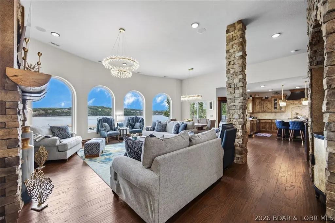
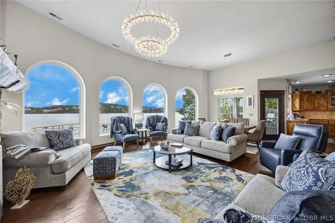
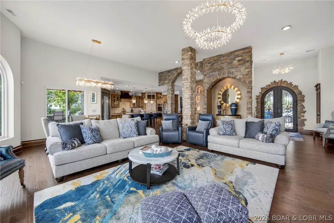
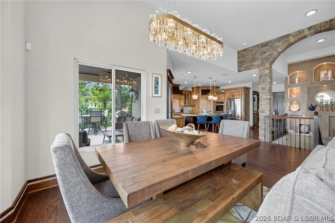
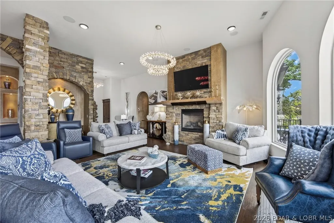
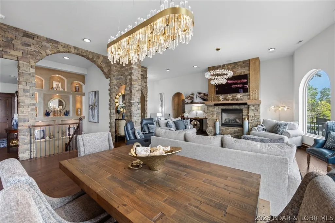
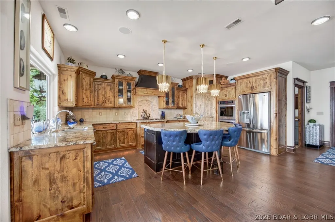
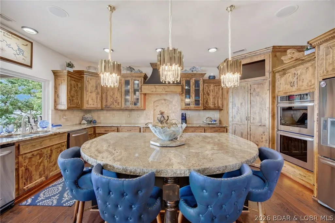
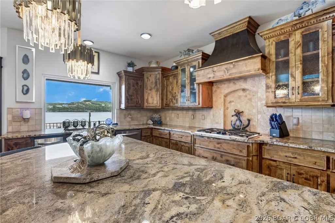
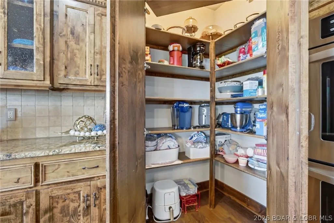
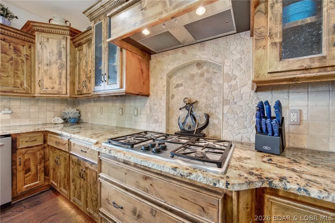
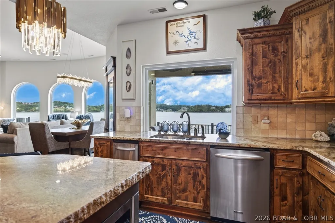
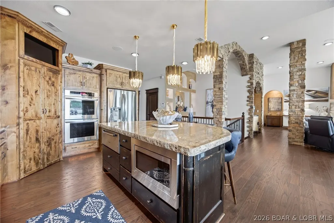
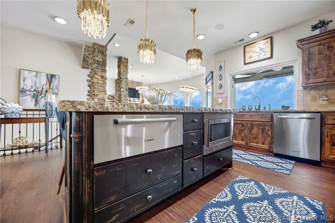
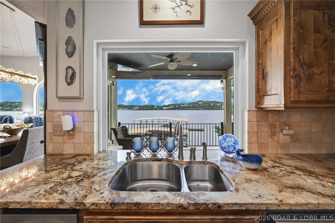
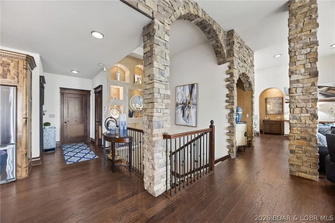
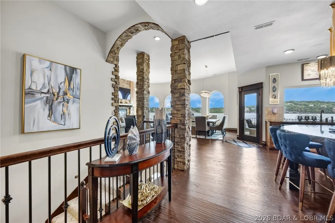
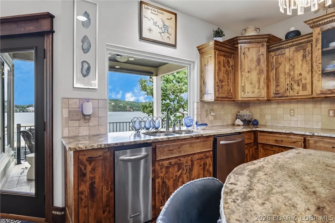
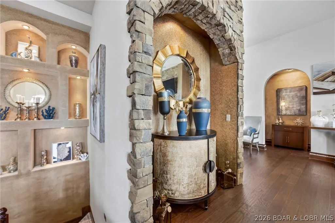
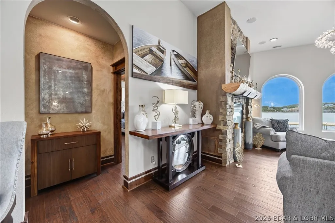
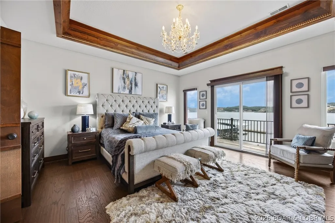
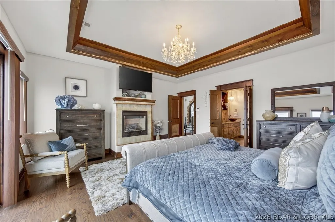
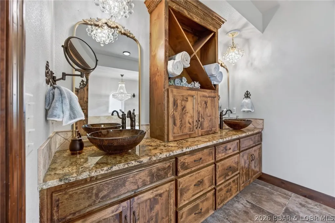
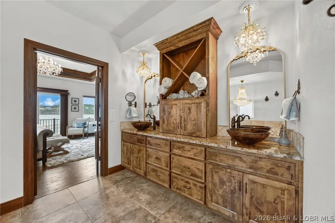
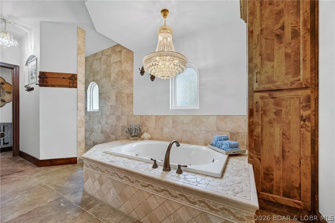
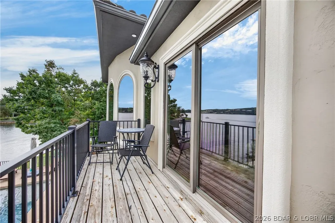
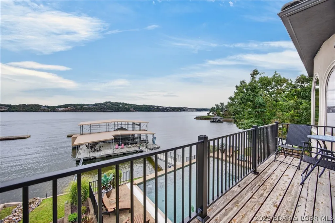
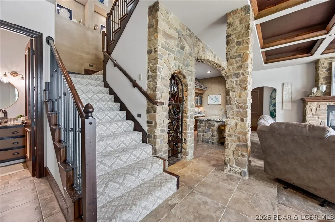
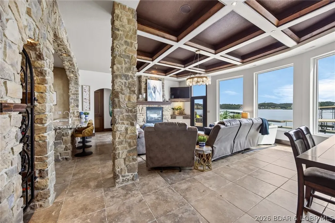
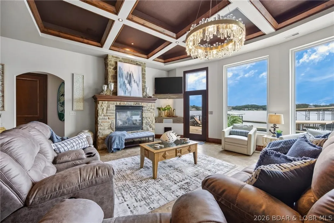
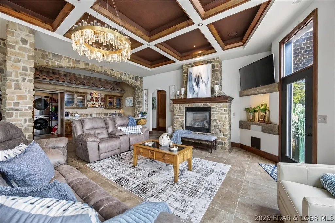
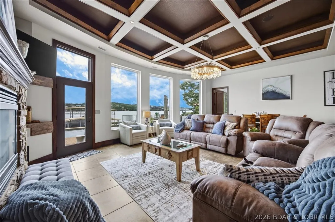
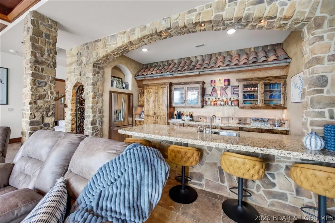
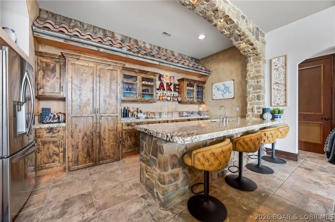
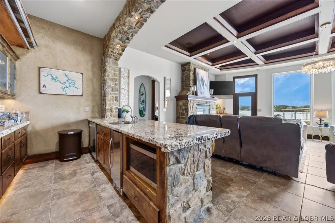
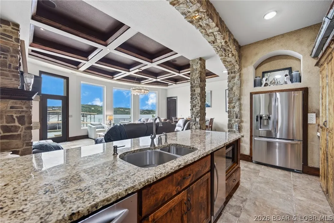
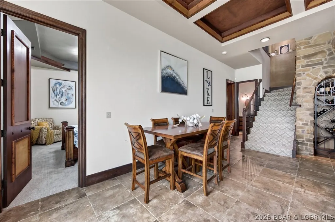
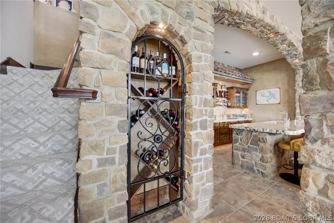
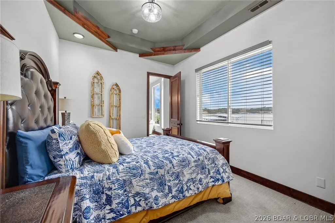
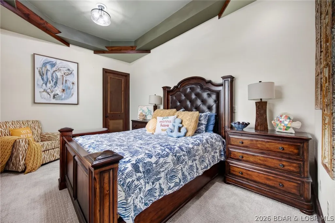
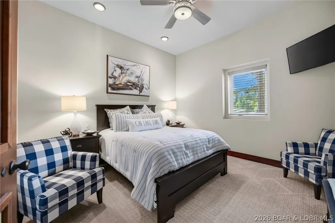
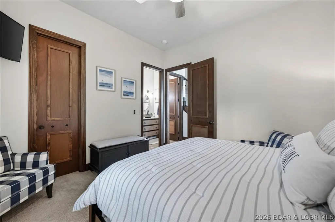
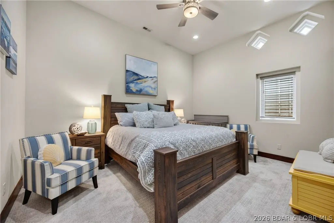
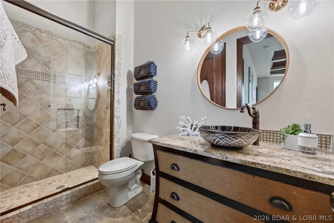
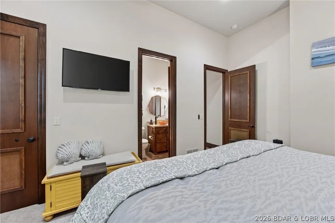
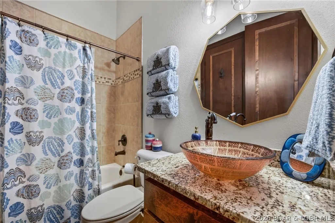
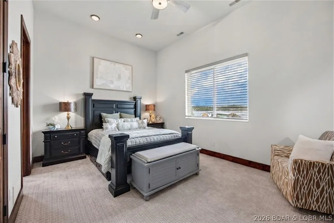
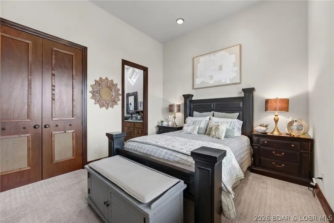
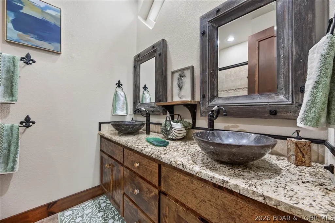
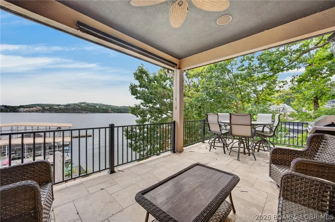
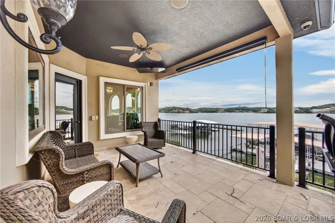
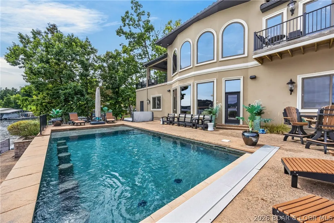
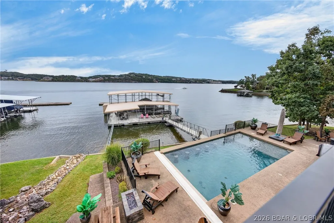
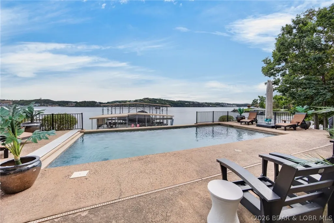
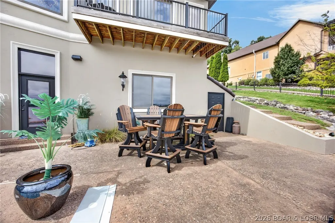
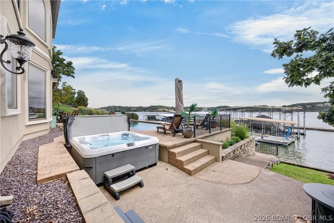
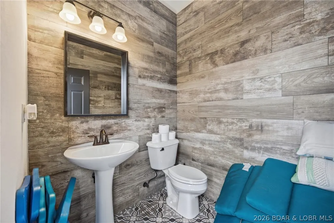
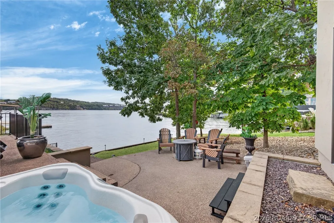
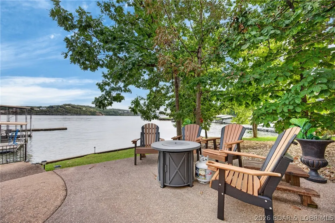
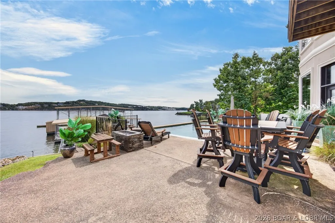
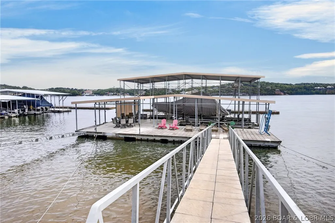
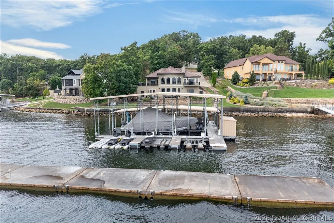
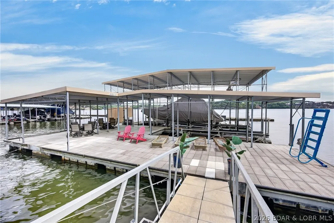
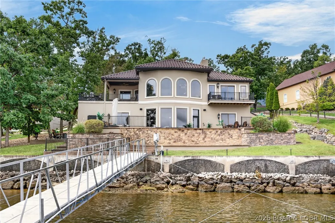
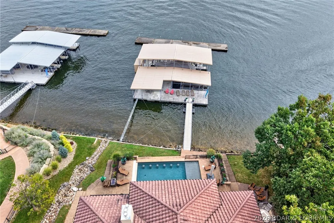
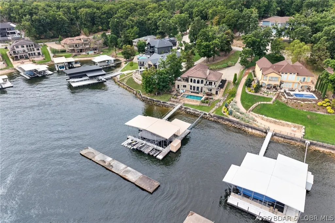
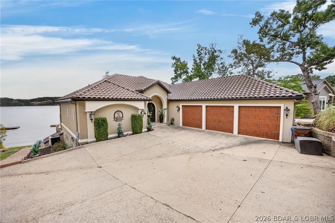
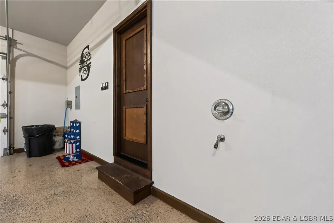
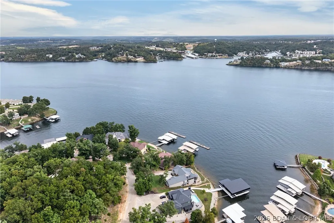
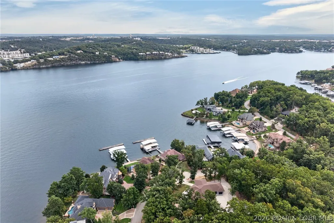
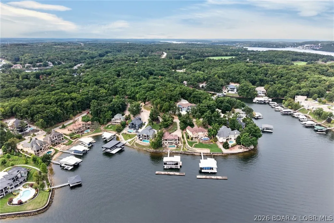
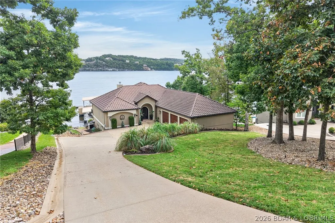
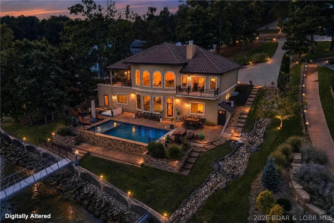
This custom estate is the pinnacle of lakefront luxury. Nestled within the prestigious Jack Nicklaus Signature golf community of Porto Cima, this 5-bedroom, 4 full/2 half bath sanctuary offers an unparalleled blend of artisanal craftsmanship and resort-style entertainment. Every inch of this masterfully designed home is positioned to frame spectacular, panoramic main-channel views. The gourmet kitchen features exquisite Knotty Alder cabinetry, granite countertops with sanded raw edges, and a Dacor gas cooktop. Artisanal detailing continues throughout this spectacular home with unique custom stone, wood flooring, solid wood doors, all highlighted by 12- and 14-foot ceilings. Enjoy the ultimate vacation lifestyle from your private, custom lakeside gunite pool, complete with built-in bar stools—the perfect vantage point to relax and watch the boating action unfold. For ultimate convenience while entertaining, the outdoor space features a dedicated exterior half bath, keeping pool traffic outside and your interior pristine. Warm, inviting, and overflowing with bespoke features, this home brings a smile at every turn. A must-see; experience this exquisite home today.
| Price History | |
|---|---|
| 9/24/2026 | Listed $2,895,000 |
General Features
| Sewer | Community/Coop Sewer |
|---|---|
| HOA Fee | 991 |
| Association Fee Includes | Other,Road Maintenance,Reserve Fund |
| Tax Year | 2025 |
| Ownership | Fee Simple, |
| Community Features | Fitness Center,Other,Playground,Pool,Tennis Court(s),Clubhouse,Community Pool |
| Assoc Fee Paid Per | Annually |
| County | Camden |
| Property Type | Residential |
| HOA | true |
| Attached Garage | true |
| Subdivision Name | La Riva Est II |
| Possible Use | Residential |
| Garage Y/N | true |
| Status | Active |
| Directions | Cross Community Bridge, first left on Via del Lago, rt at bottom of hill on Via Appia, left at top of hill, first left- again Via Appia, continue to # 1777 on left. |
| ModificationTimestamp | 2026-09-24T20:05:20.693-00:00 |
| City | Sunrise Beach |
| High School District | Camdenton |
| Zoning Description | Residential |
| MLS Area | I |
| Lot Size Units | Acres |
| Property Attached Y/N | false |
| Tax Annual Amount | 6904 |
| Lease Considered Y/N | false |
| Standard Status | Active |
| Middle/Junior School District | Camdenton |
| Elementary School District | Camdenton |
| PostalCity | Sunrise Beach |
| Legal Description | Lot 1598 La Riva Est II |
| AttributionContact | (573) 302-2300 |
| Heating | Heat Pump |
| Cooling | Central Air |
| Utilities | High Speed Internet Available |
| Property Subtype | Detached |
| Property Sub Type Additional | Detached,Single Family Residence |
| Construction Materials | Stucco |
| Waterfront Features | Channel,Lake Front,Seawall |
| Pool Features | Community |
| Security Features | Security System Owned,Security System,Fire Sprinkler System,Security Service |
| Roof | Tile |
| Exclusions | Personal property and items on the exclusion list. |
| Year Built | 2012 |
| Year Built Details | 2012 |
| Appliances | Built-In Oven,Cooktop,Dryer,Washer/Dryer Stacked,Dishwasher,Disposal,Microwave,Refrigerator,Water Softener Owned,Trash Compactor,Wine Cooler |
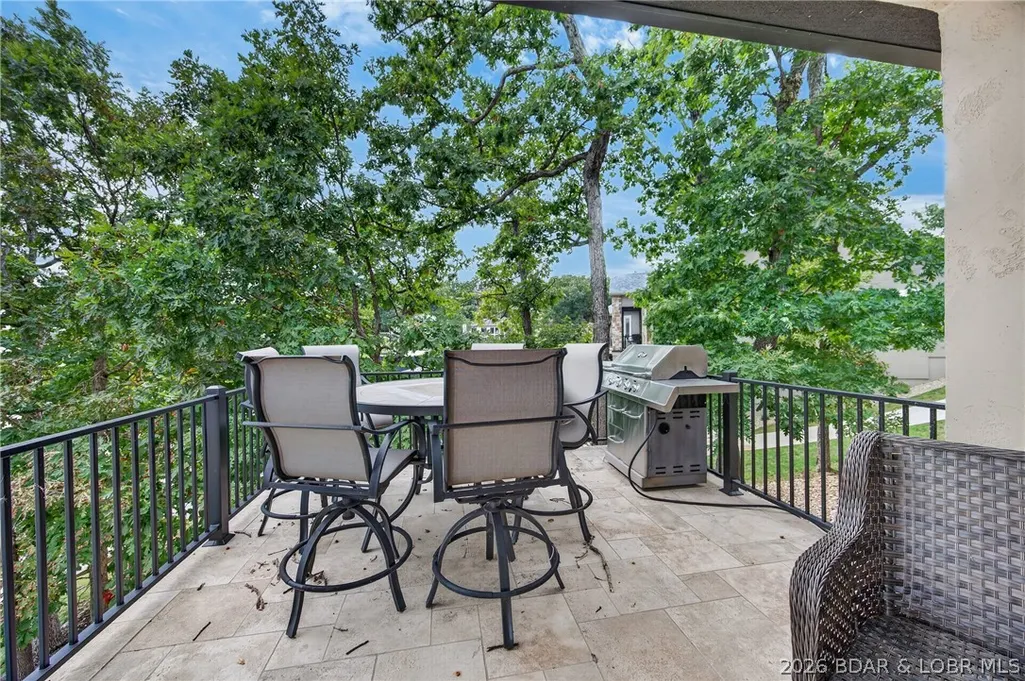
| Patio/Porch Features | Covered,Deck,Patio |
| Architectural Style | Two Story |
| Stories Count | 2 |
| Levels | Two |
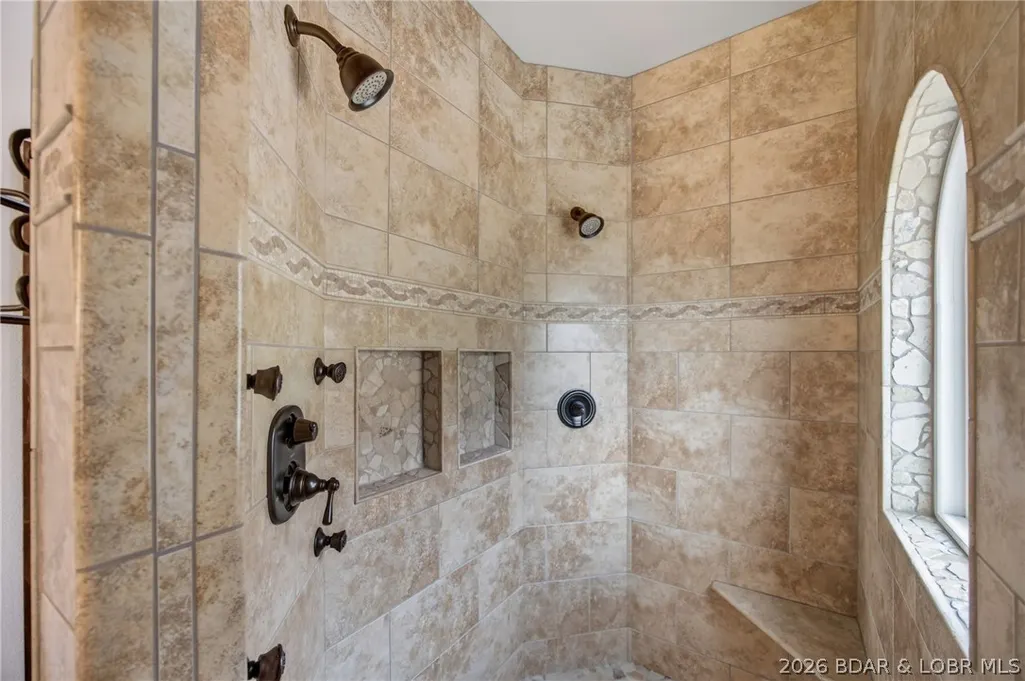
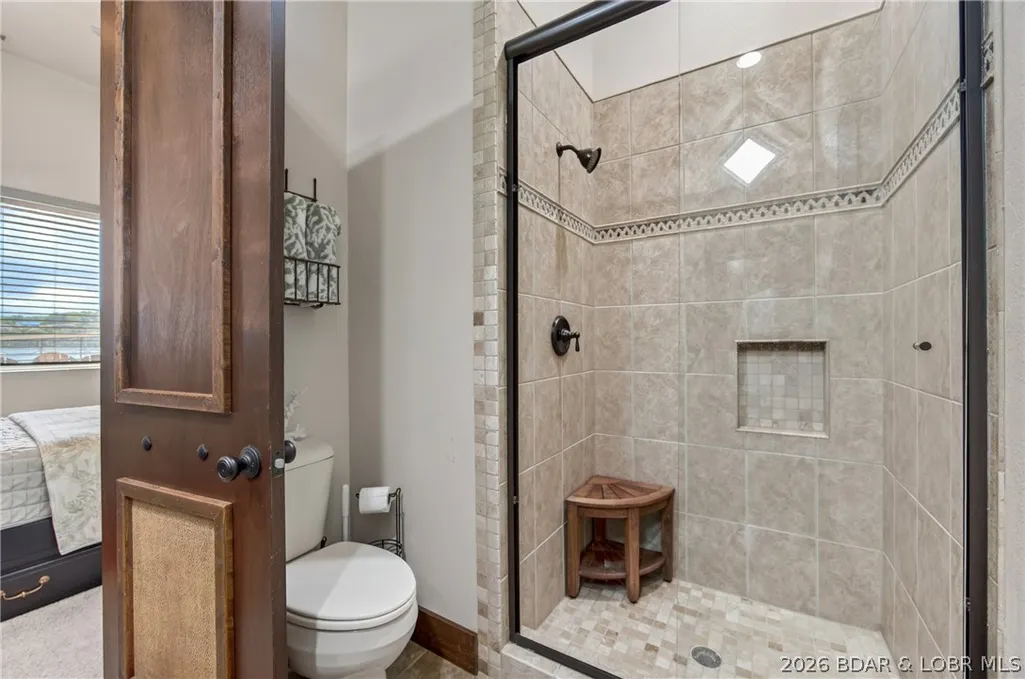
| Accessibility | Low Threshold Shower |
| Total Rooms | 17 |
| Full Baths | 4 |
| Garage Spaces | 3 |
Interior Features
| Basement (Y/N) | true |
|---|---|
| Air Conditioning Y/N | true |
| Heating Y/N | true |
| Fireplace Y/N | true |
| LivingAreaSource | Assessor |
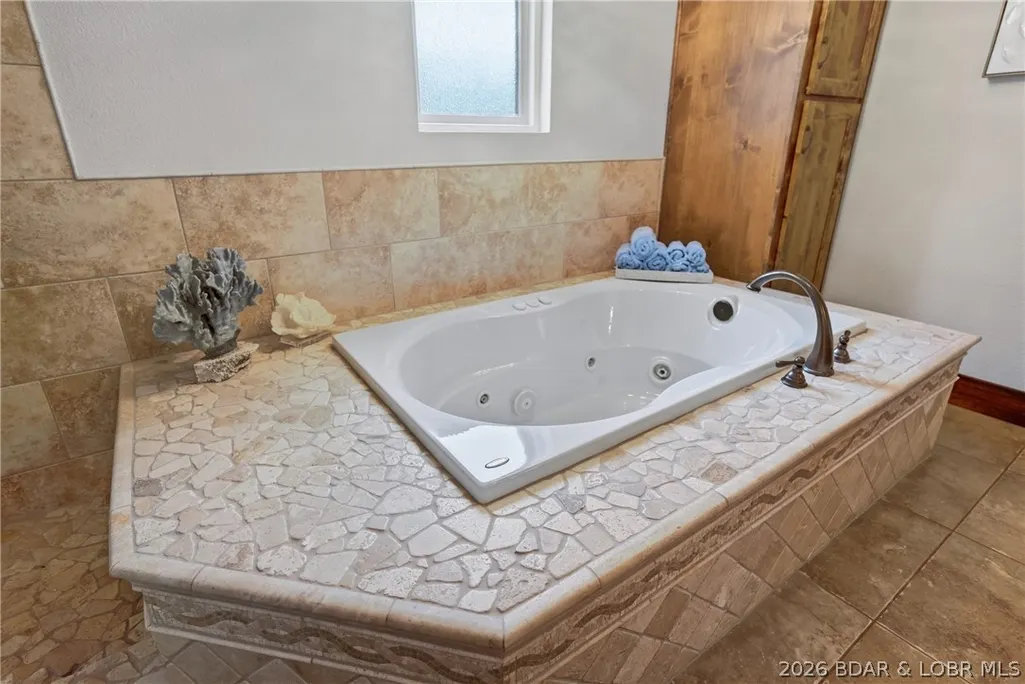
| Interior Amenities | Attic,Wet Bar,Built-in Features,Tray Ceiling(s),Ceiling Fan(s),Custom Cabinets,Coffered Ceiling(s),Fireplace,Jetted Tub,Pantry,Partially Furnished,Vaulted Ceiling(s),Walk-In Closet(s),Walk-In Shower,Wired for Sound,Window Treatments |
| Basement | Walk-Out Access |
| Fireplace Features | Two |
| Half Baths | 2 |
| Total Bedrooms | 5 |
| Total Baths | 6 |
| Total Fireplaces | 2 |
| Flooring | Hardwood,Tile |
| Furnished Y/N | Partially |
| Window Features | Window Treatments |
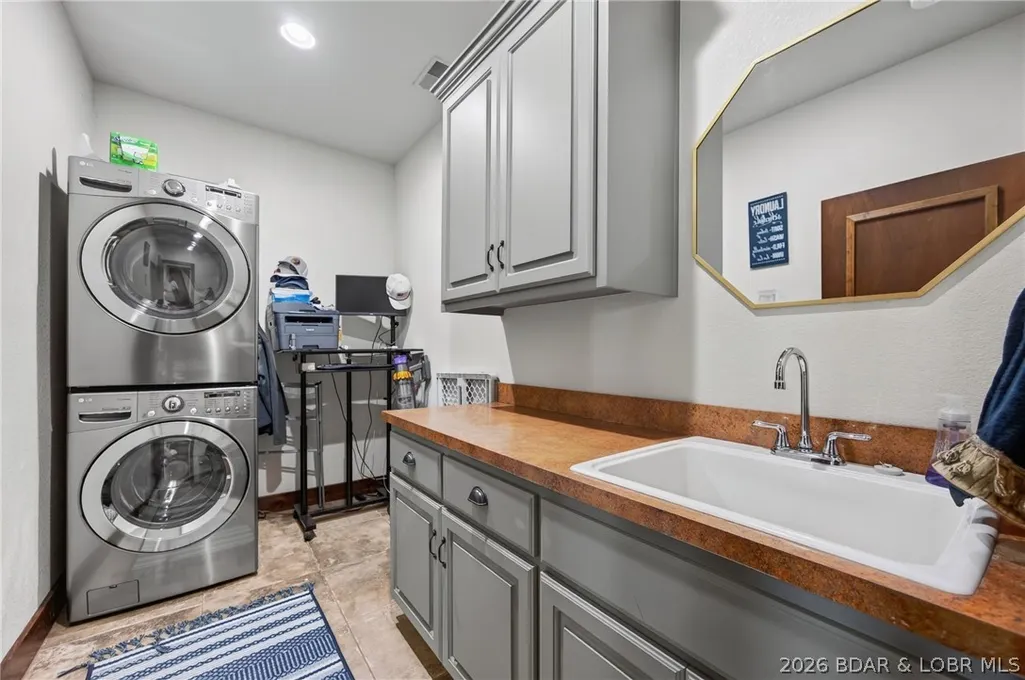
| Laundry Features | Stacked |
Exterior Features
| Parking Features | Attached,Drain,Garage,Garage Door Opener,Other,Water Available |
|---|---|
| Lot Features | Lake Front,Sloped,Views,Sprinklers Automatic |
| Water Source | Community/Coop |
| Lot Size Area | 0.5 |
| Spa | true |
| Lot Dimensions | 124x215x86x186 |
| Lot Size Acres | 0.5 |
| Road Surface Type | Asphalt,Paved |
| Private Pool | true |
| Waterfront Y/N | true |
| Building Area Total | 4906 |
| Exterior Amenities | Concrete Driveway,Covered Patio,Deck,Heated Driveway,Hot Tub/Spa,Sprinkler/Irrigation,Other,Pool,Patio,Storage |
| Inclusions | All kitchen appliances, 2 sets of stacked washer/dryer, most furnishings (See inventory list) |
| Foundation Details | Poured |
Amenities
- Foreclosure
- Views
- Short Sale
- New Construction
- Adult 55+
- Lease To Own
- No HOA Fees
- Furnished
- Primary On Main
- Air Conditioning
- Seller Finance
- Green
- Fixer Upper
- Horse
- Golf
- Fireplace
- Deck
- Garage
- Basement
- Pool
Property vs Single Family Average in 65079
Price
Taxes
Year Built
 These Properties are provided courtesy of Broker Reciprocity/IDX Lake Of The Ozarks Board of REALTORS® and Bagnell Dam Association of REALTORS® MLS, Inc. Multiple Listing Service. This information is copyrighted by The Lake Of The Ozarks Board of REALTORS® and The Bagnell Dam Association of REALTORS® MLS, Inc. Multiple Listing Service. Information is being provided for consumers' personal, non-commercial use and may not be used for any purpose other than to identify prospective properties
 Listings displaying the MARIS logo are courtesy of the participants of Mid America Regional Information Systems Internet Data Exchange. IDX information is provided exclusively for consumers' personal, non-commercial use and may not be used for any purpose other than to identify prospective properties consumers may be interested in purchasing.
Information is deemed reliable but is not guaranteed.
Listings displaying the MARIS logo are courtesy of the participants of Mid America Regional Information Systems Internet Data Exchange. IDX information is provided exclusively for consumers' personal, non-commercial use and may not be used for any purpose other than to identify prospective properties consumers may be interested in purchasing.
Information is deemed reliable but is not guaranteed.
 The territorial jurisdiction of the Jefferson City Area Board of REALTORS®, Inc. includes Cole, Callaway, Moniteau, and Osage Counties. This representation is based in whole or part on data supplied by the Multiple Listing Service of the Jefferson City Area Board of REALTORS®, Inc. Neither the Board nor its MLS guarantees or is any way responsible for its accuracy. Data maintained by the Board or its MLS may not reflect all real estate activity in the market.

 Heart Of Missouri Board Of REALTORS® All information deemed reliable but not guaranteed. All properties are subject to prior sale, change or withdrawal. Neither listing broker(s) or information provider(s) shall be responsible for any typographical errors, misinformation, misprints and shall be held totally harmless. Listing(s) information is provided for consumer's personal, non-commercial use and may not be used for any purpose other than to identify prospective properties consumers may be
 All information deemed reliable but not guaranteed. All properties are subject to prior sale, change or withdrawal. Neither listing broker(s) or information provider(s) shall be responsible for any typographical errors, misinformation, misprints and shall be held totally harmless. Listing(s) information is provided for consumer's personal, non-commercial use and may not be used for any purpose other than to identify prospective properties consumers may be interested in purchasing. The data relating
 All information deemed reliable but not guaranteed. All properties are subject to prior sale, change or withdrawal. Neither listing broker(s) or information provider(s) shall be responsible for any typographical errors, misinformation, misprints and shall be held totally harmless. Listing(s) information is provided for consumer's personal, non-commercial use and may not be used for any purpose other than to identify prospective properties consumers may be interested in purchasing. The data relating
 All information deemed reliable but not guaranteed. All properties are subject to prior sale, change or withdrawal. Neither listing broker(s) or information provider(s) shall be responsible for any typographical errors, misinformation, misprints and shall be held totally harmless. Listing(s) information is provided for consumer's personal, non-commercial use and may not be used for any purpose other than to identify prospective properties consumers may be interested in purchasing. The data relating
