
Just Listed










Address
11466 Cedar Grove Lane, Rolla, MO
Price
$ 259,900
Property Attributes
- MLS#26055119
- TypeSingle Family
- Listing Status Active
- CountyPHELPS
- CityRolla
- AreaRolla
- NeighborhoodCounty
- Zip65401
- StyleSplit Foyer
- Year Built1970
- Taxes$ 1872
- Price$ 259,900
- Bedrooms5
- Full Bathrooms3
- Half Bathrooms1
- Sqr Footage2988
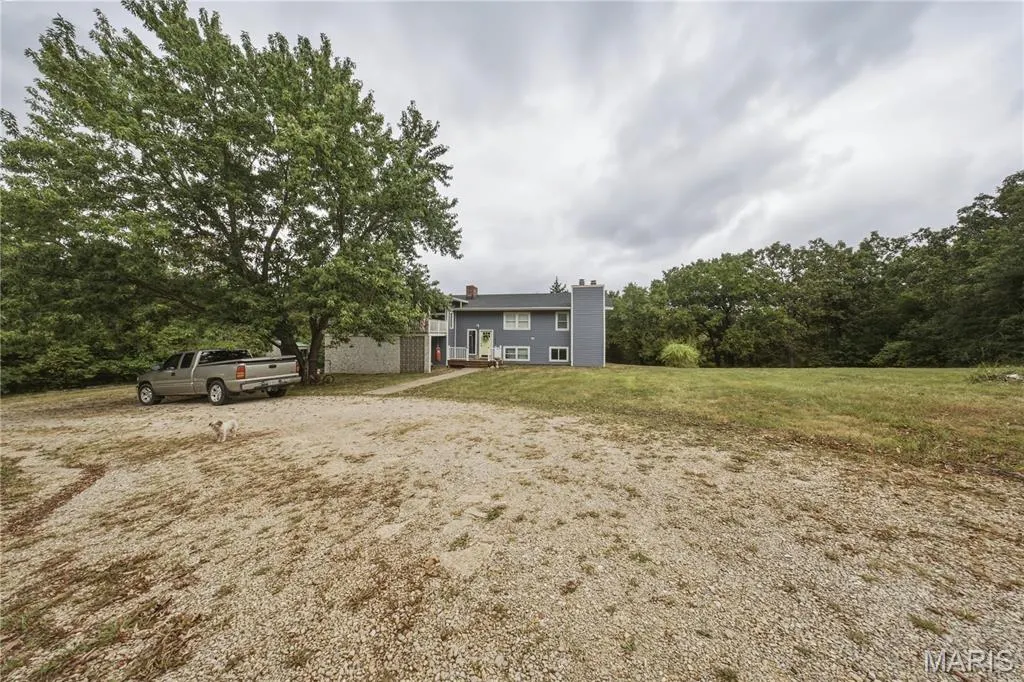
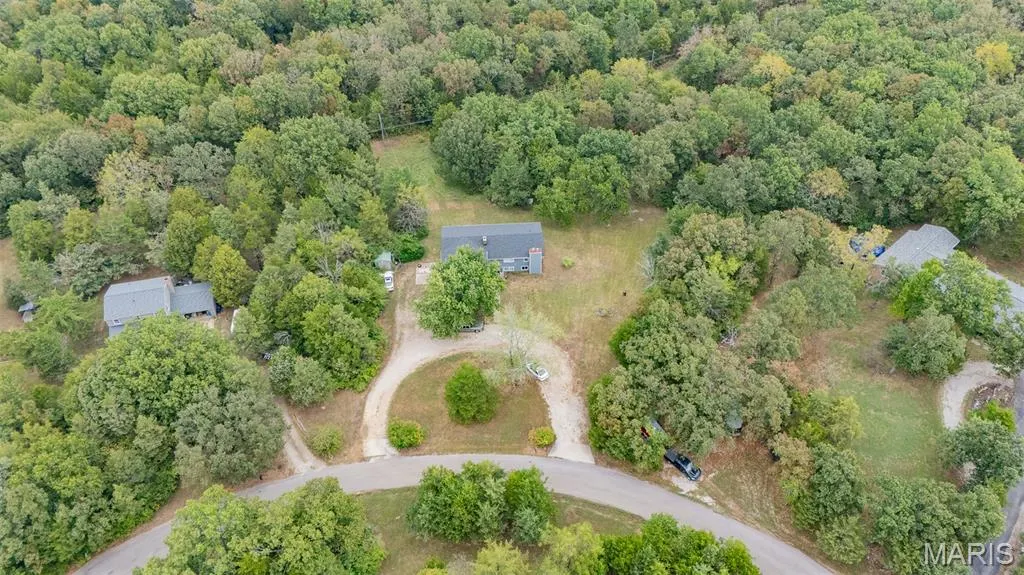
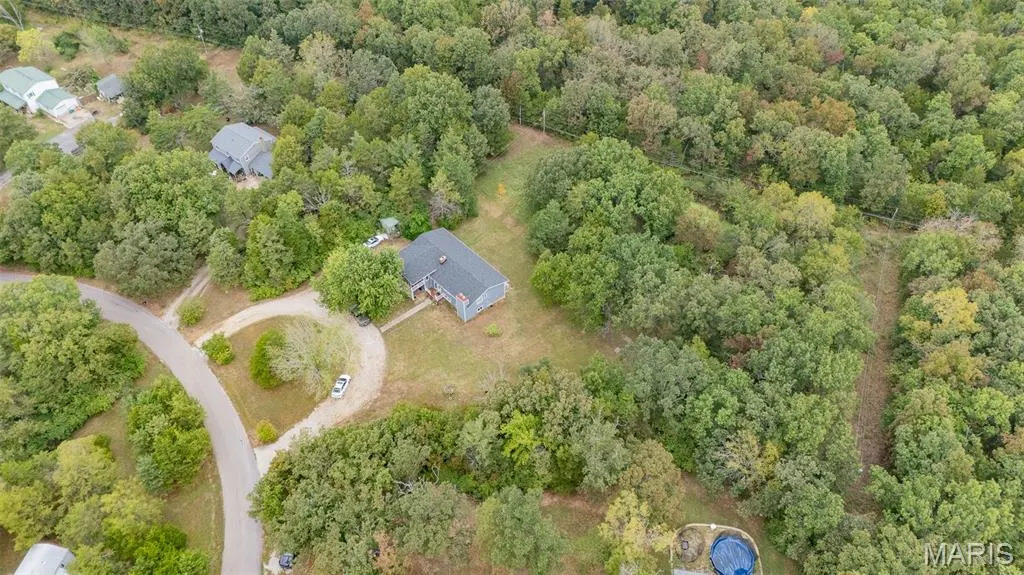
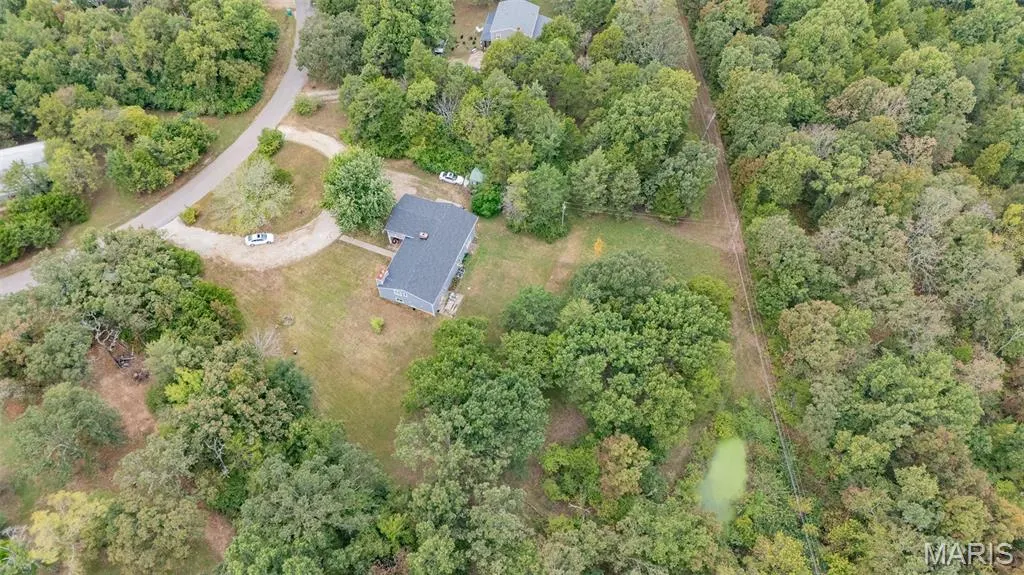
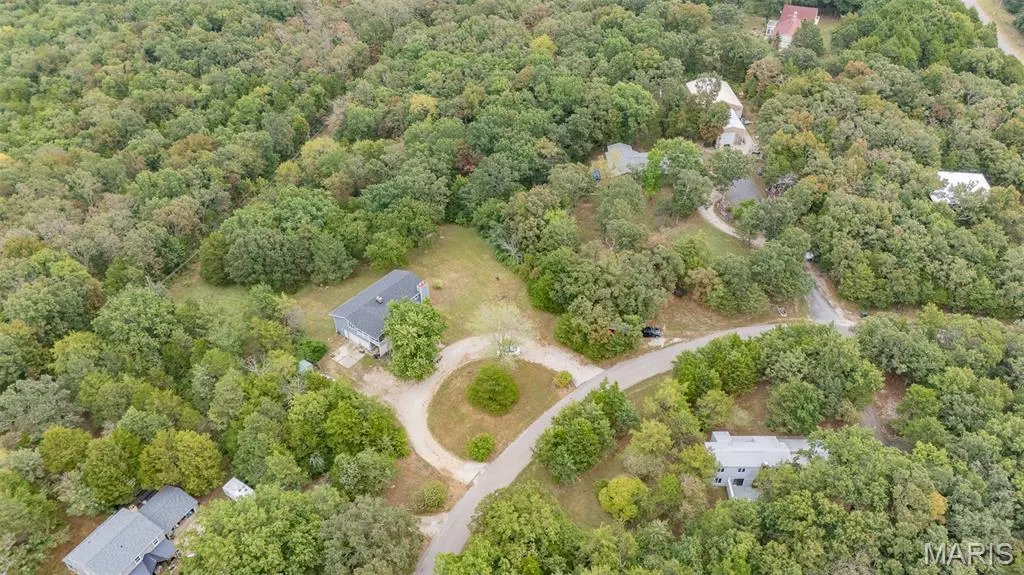
- Lot Size1.96 Acres
Data Source:
Mid America Regional Information Systems (MARIS)
Property Description
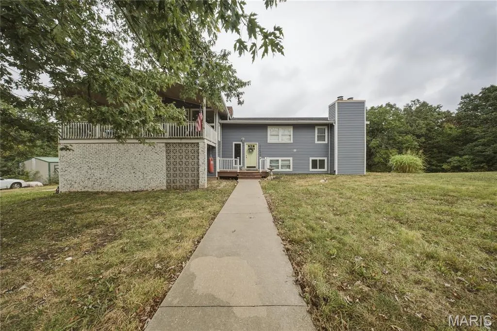
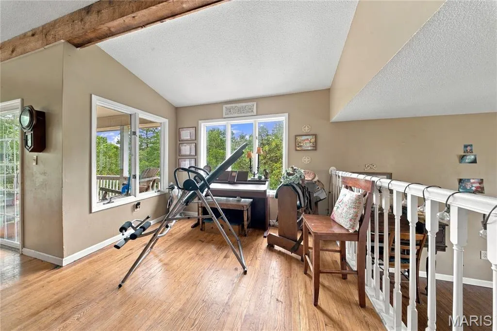
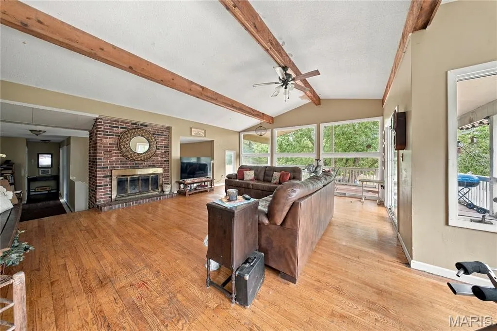
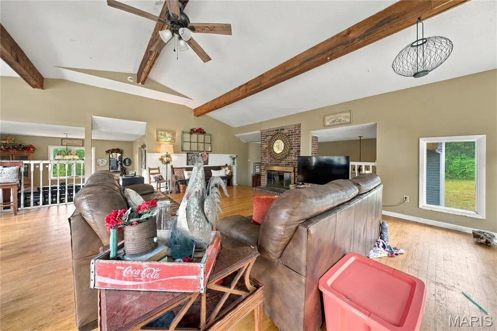
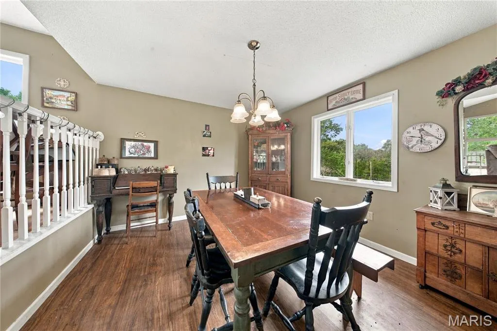
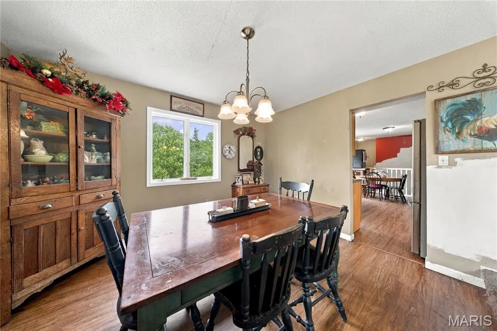
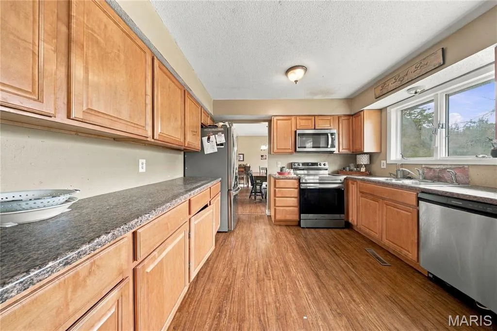
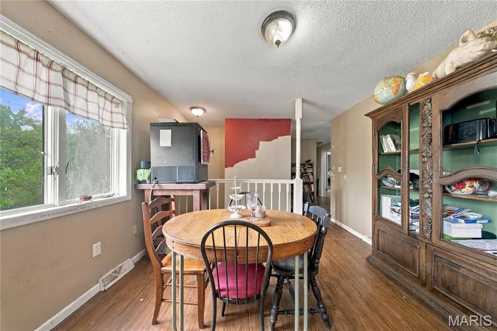
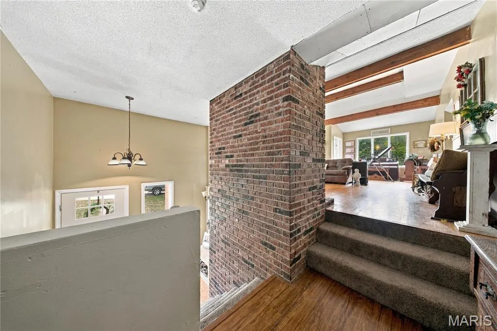
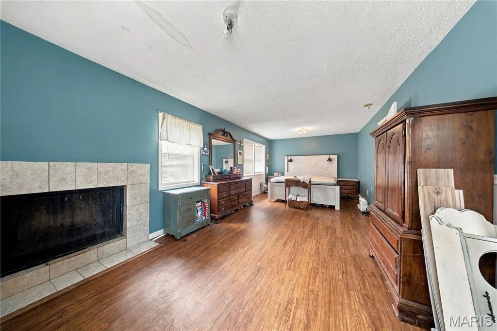
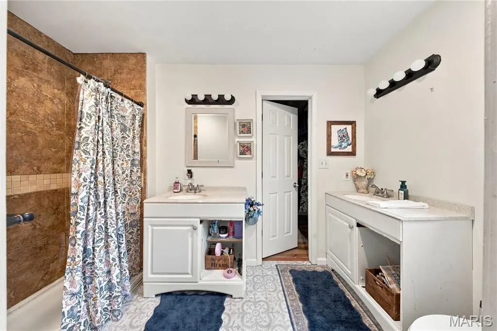
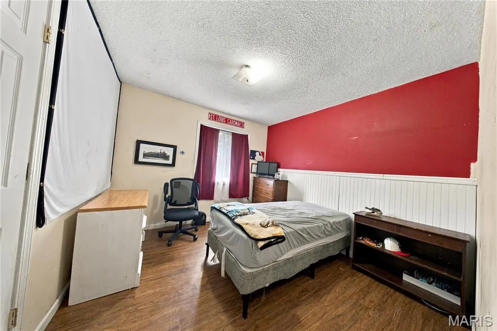
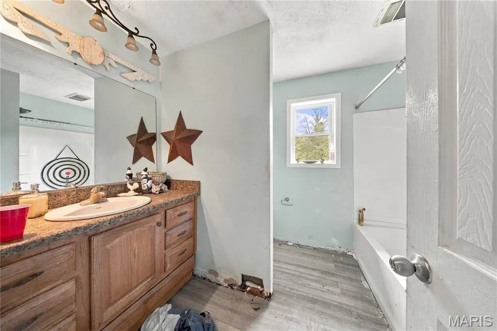
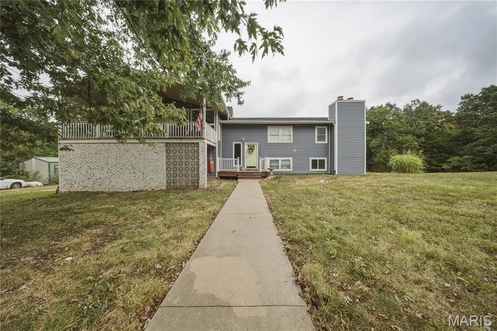
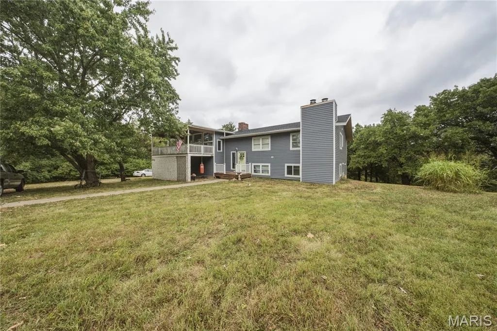
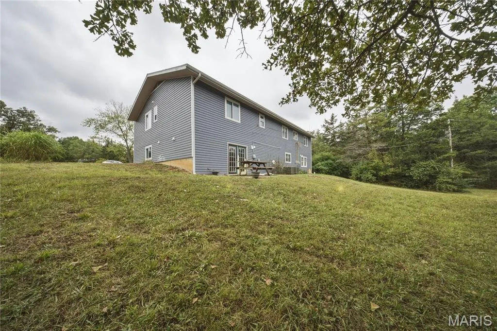
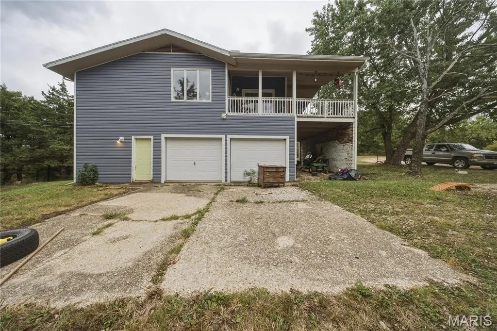
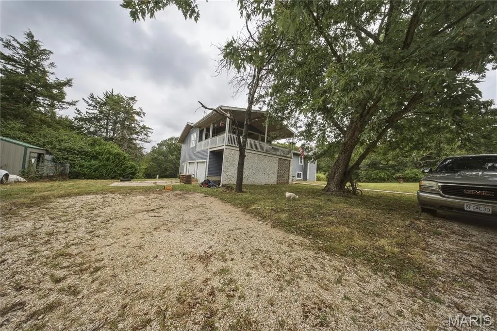
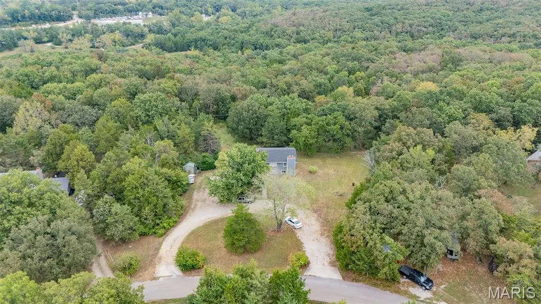
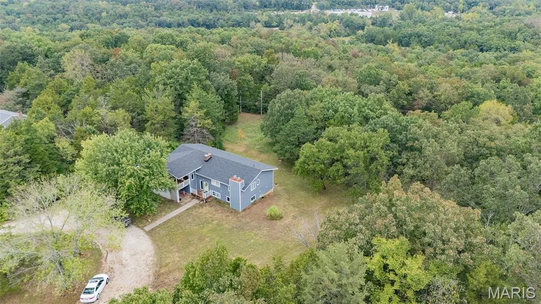
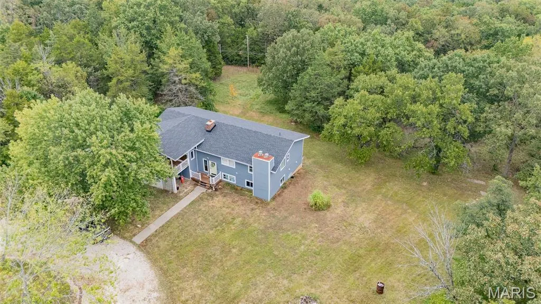
Welcome home to this spacious 5-bedroom, 3.5-bathroom split-foyer home situated on nearly 2 acres in Rolla! Conveniently located close to amenities, this property offers plenty of space both inside and out and is ready for new ownership. A welcoming two-story entry sets the stage as you make your way to the upper level, where the spacious living room is filled with natural light and features a cozy wood-burning fireplace. The dining room flows seamlessly into the kitchen, complete with stainless steel appliances and an abundance of cabinet and countertop space. The primary suite offers a private retreat with a full ensuite bathroom featuring dual vanities and a walk-in shower. Two additional generous bedrooms and a full guest bathroom complete the upper level. Downstairs, the lower level provides even more living space with a comfortable family room, three additional bedrooms, 1.5 bathrooms, and a convenient laundry room. With five bedrooms, multiple living areas, and nearly 2 acres to enjoy, this home offers the space, flexibility, and convenient location you've been looking for! Come see all this property has to offer! Schedule your private showing today!
| Elementary School | Middle School | High School |
|---|---|---|
| Col. John B. Wyman Elem. | Rolla Jr. High | Rolla Sr. High |
| Price History | |
|---|---|
| 9/23/2026 | Listed $259,900 |
General Features
| Sewer | Lagoon,Septic Tank |
|---|---|
| Heating | Electric,Forced Air,Zoned |
| Cooling | Central Air,Electric,Zoned |
| Utilities | Electricity Connected |
| Possession | Close Of Escrow |
| Roof | Pitched/Sloped |
| Appliances | Stainless Steel Appliance(s),Dishwasher,Microwave,Range,Refrigerator,Electric Water Heater |
| Garage Spaces | 2 |
| Patio/Porch Features | Covered,Front Porch |
| Architectural Style | Split Foyer |
| Construction Materials | Frame |
| Year Built | 1970 |
| Electric | 220 Volts |
| Township | County |
| Levels | Multi/Split |
| Property Subtype | Single Family Residence |
| Tax Year | 2025 |
| County | Phelps |
| New Construction | No |
| Property Type | Residential |
| HOA | No |
| Attached Garage | Yes |
| Subdivision Name | County |
| Garage Y/N | Yes |
| Building Features | Basement,Bathrooms,Kitchen Facilities,Lighting,Overhead Door(s) |
| Other Structures | Shed(s) |
| Total Rooms | 15 |
| Full Baths | 3 |
| Status | Active |
| Directions | From the Hwy 63 & Hwy 72 intersection in Rolla,take Hwy 63 South. Turn right onto Lanning Ln. Slight left onto Parkwood Dr. Turn right onto Cedar Grove Rd. Turn right onto Cedar Grove Ln. Property wi |
| High School | Rolla Sr. High |
| City | Rolla |
| Disclosures | None |
| High School District | Rolla 31 |
| MLS Area | 796 - Rolla |
| Lot Size Square Feet | 85377.6 |
| Carport Y/N | No |
| Elementary School | Col. John B. Wyman Elem. |
| Tax Annual Amount | 1872 |
| Home Warranty Y/N | No |
| Middle/Junior High School | Rolla Jr. High |
| Structure Type | House |
| Standard Status | Active |
| Ownership Type | Private |
| Legal Description | Fractional Part SW1/4 NE1/4 |
Interior Features
| Interior Amenities | Breakfast Room,Double Vanity,Entrance Foyer,Separate Dining,Shower,Two Story Entrance Foyer,Walk-In Closet(s) |
|---|---|
| Basement | Bathroom,Partially Finished,Full,Sleeping Area,Walk-Out Access |
| Flooring | Carpet,Varies,Wood |
| Total Fireplaces | 3 |
| Fireplace Features | Basement,Bedroom,Family Room,Living Room,Wood Burning |
| Basement (Y/N) | Yes |
| Fireplace Y/N | Yes |
| Above Grade Finished Area | 1713 |
| Half Baths | 1 |
| Laundry Features | Electric Dryer Hookup,Laundry Room,Lower Level,Washer Hookup |
| Total Bedrooms | 5 |
| Below Grade Finished Area | 1275 |
| Main Level Bedrooms | 2 |
| LivingAreaSource | Assessor |
| Below Grade Finished Area Source | Assessor |
| Above Grade Finished Area Source | Assessor |
| Total Baths | 4 |
Exterior Features
| Exterior Amenities | Private Yard,Storage |
|---|---|
| Parking Features | Additional Parking,Attached,Circular Driveway,Garage,Garage Door Opener,Garage Faces Side |
| Lot Features | Adjoins Wooded Area,Back Yard,Front Yard,Irregular Lot |
| Water Source | Well |
| Lot Dimensions | +/- 1.96 Acres |
| Lot Size Acres | 1.96 |
| Lot Size Source | Public Records |
| Road Frontage Type | County Road |
Amenities
- Foreclosure
- Views
- Short Sale
- New Construction
- Adult 55+
- Lease To Own
- No HOA Fees
- Furnished
- Primary On Main
- Air Conditioning
- Seller Finance
- Green
- Fixer Upper
- Horse
- Golf
- Fireplace
- Deck
- Garage
- Basement
- Pool
Property vs Single Family Average in 65401
Price
Taxes
Year Built
 These Properties are provided courtesy of Broker Reciprocity/IDX Lake Of The Ozarks Board of REALTORS® and Bagnell Dam Association of REALTORS® MLS, Inc. Multiple Listing Service. This information is copyrighted by The Lake Of The Ozarks Board of REALTORS® and The Bagnell Dam Association of REALTORS® MLS, Inc. Multiple Listing Service. Information is being provided for consumers' personal, non-commercial use and may not be used for any purpose other than to identify prospective properties
 Listings displaying the MARIS logo are courtesy of the participants of Mid America Regional Information Systems Internet Data Exchange. IDX information is provided exclusively for consumers' personal, non-commercial use and may not be used for any purpose other than to identify prospective properties consumers may be interested in purchasing.
Information is deemed reliable but is not guaranteed.
Listings displaying the MARIS logo are courtesy of the participants of Mid America Regional Information Systems Internet Data Exchange. IDX information is provided exclusively for consumers' personal, non-commercial use and may not be used for any purpose other than to identify prospective properties consumers may be interested in purchasing.
Information is deemed reliable but is not guaranteed.
 The territorial jurisdiction of the Jefferson City Area Board of REALTORS®, Inc. includes Cole, Callaway, Moniteau, and Osage Counties. This representation is based in whole or part on data supplied by the Multiple Listing Service of the Jefferson City Area Board of REALTORS®, Inc. Neither the Board nor its MLS guarantees or is any way responsible for its accuracy. Data maintained by the Board or its MLS may not reflect all real estate activity in the market.

 Heart Of Missouri Board Of REALTORS® All information deemed reliable but not guaranteed. All properties are subject to prior sale, change or withdrawal. Neither listing broker(s) or information provider(s) shall be responsible for any typographical errors, misinformation, misprints and shall be held totally harmless. Listing(s) information is provided for consumer's personal, non-commercial use and may not be used for any purpose other than to identify prospective properties consumers may be
 All information deemed reliable but not guaranteed. All properties are subject to prior sale, change or withdrawal. Neither listing broker(s) or information provider(s) shall be responsible for any typographical errors, misinformation, misprints and shall be held totally harmless. Listing(s) information is provided for consumer's personal, non-commercial use and may not be used for any purpose other than to identify prospective properties consumers may be interested in purchasing. The data relating
 All information deemed reliable but not guaranteed. All properties are subject to prior sale, change or withdrawal. Neither listing broker(s) or information provider(s) shall be responsible for any typographical errors, misinformation, misprints and shall be held totally harmless. Listing(s) information is provided for consumer's personal, non-commercial use and may not be used for any purpose other than to identify prospective properties consumers may be interested in purchasing. The data relating
 All information deemed reliable but not guaranteed. All properties are subject to prior sale, change or withdrawal. Neither listing broker(s) or information provider(s) shall be responsible for any typographical errors, misinformation, misprints and shall be held totally harmless. Listing(s) information is provided for consumer's personal, non-commercial use and may not be used for any purpose other than to identify prospective properties consumers may be interested in purchasing. The data relating
