

Address
1013 Vardon Meadows Drive, Union, MO
Price
$ 369,900
Property Attributes
- MLS#26056728
- TypeSingle Family
- Listing Status Active
- CountyFRANKLIN
- CityUnion
- AreaUnion R-11
- NeighborhoodSt Andrews Meadows
- Zip63084
- StyleTraditional
- Year Built2024
- Taxes$ 4237
- Price$ 369,900
- Bedrooms4
- Full Bathrooms2
- Half Bathrooms1
- Sqr Footage2424
- Lot Size0.24 Acres
Data Source:
Mid America Regional Information Systems (MARIS)
Property Description
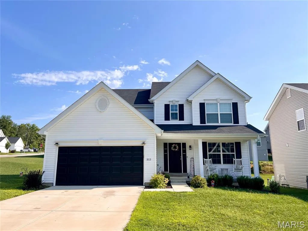
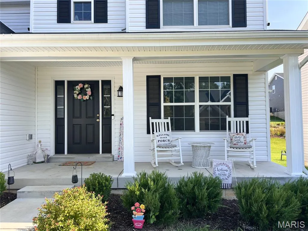
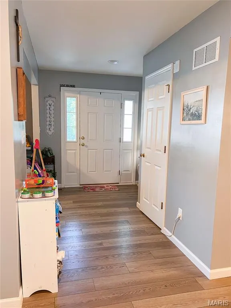
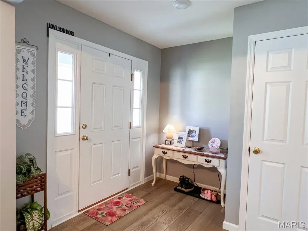
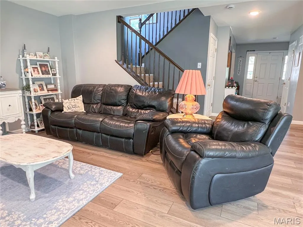
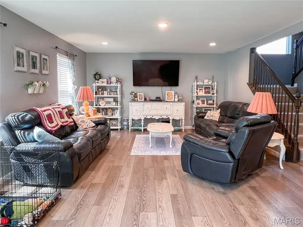
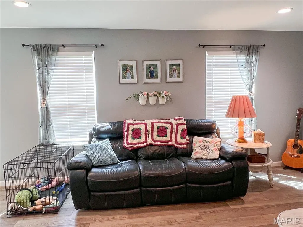
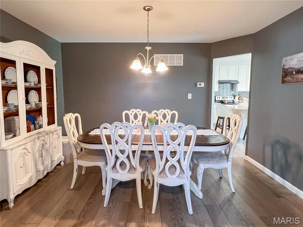
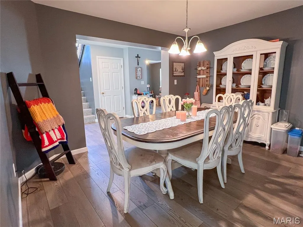
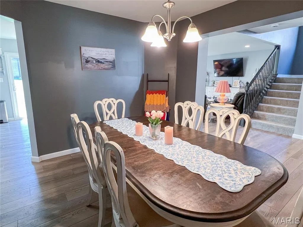
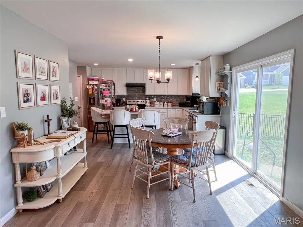
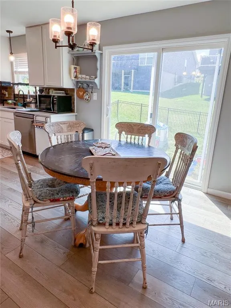
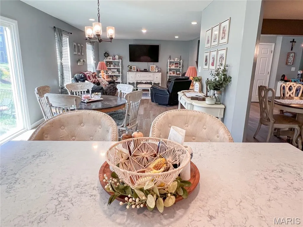
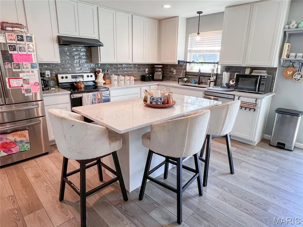
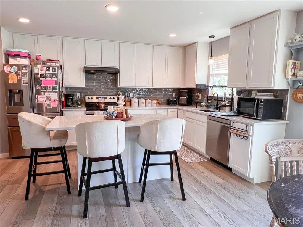
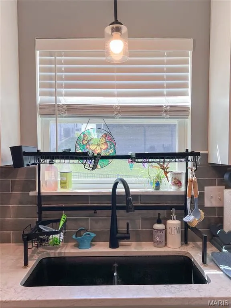
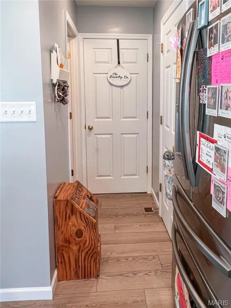
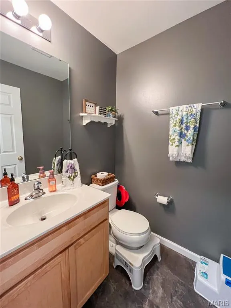
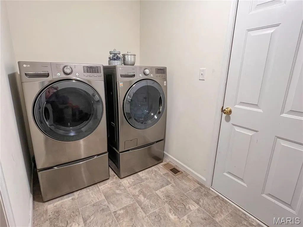
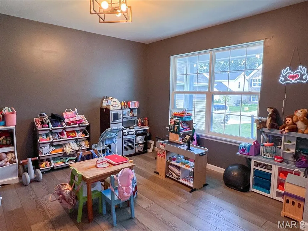
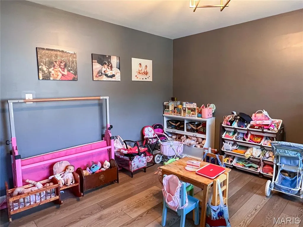
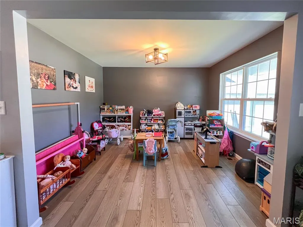
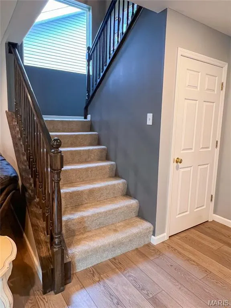
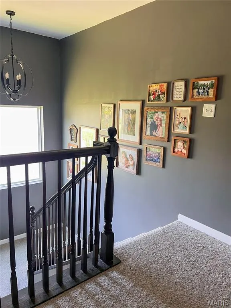
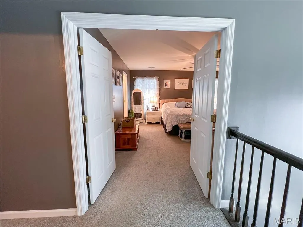
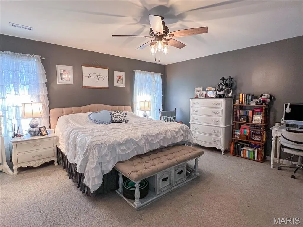
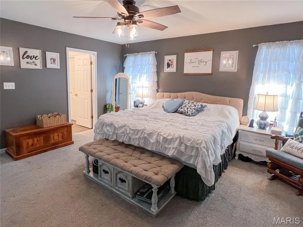
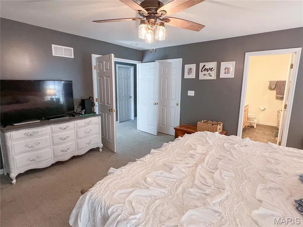
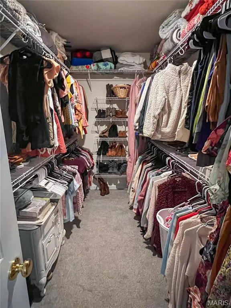
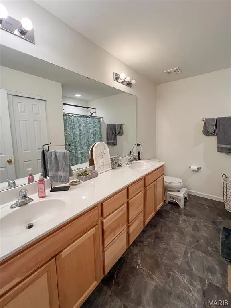
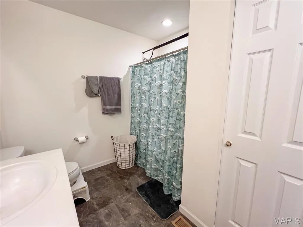
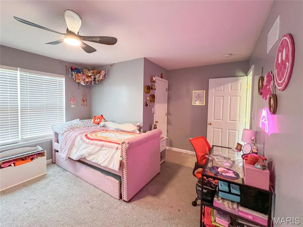
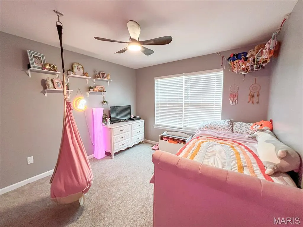
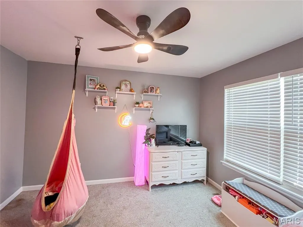
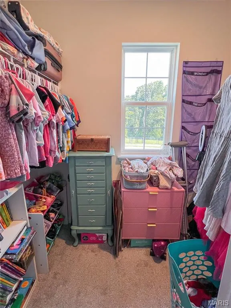
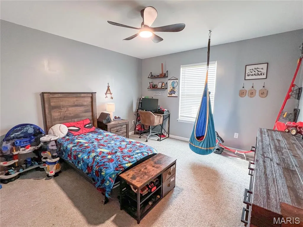
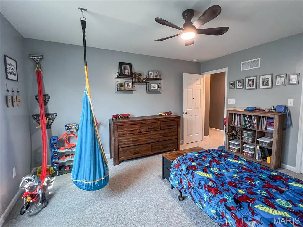
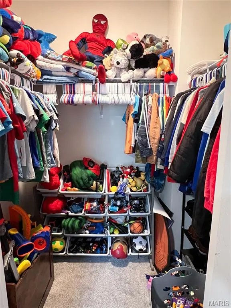
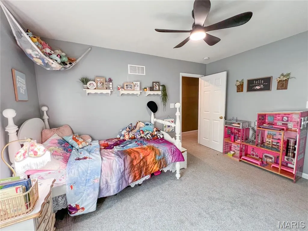
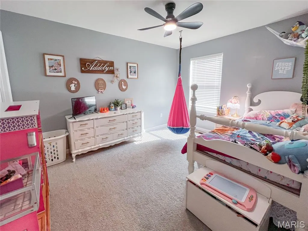
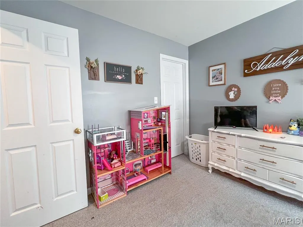
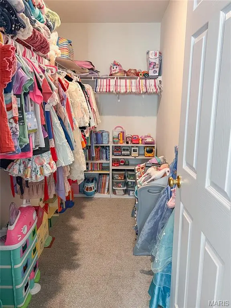
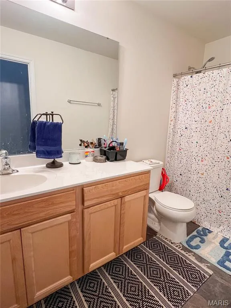
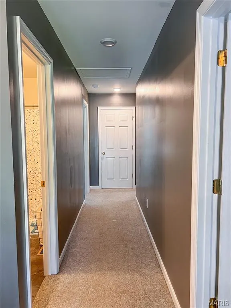
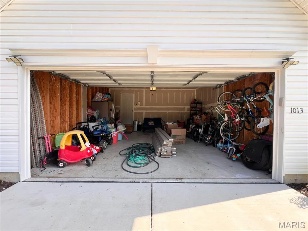
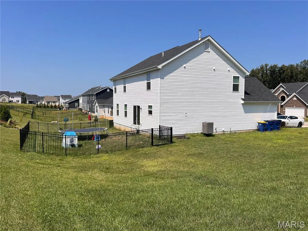
Price reduced - I don't believe that you can rebuild with these finishes - for this price! If you don't have time to wait on a new construction, then this 4 bedroom, 2.5 bath newer construction 2-story home in St. Andrews Meadows is perfect for you! This home was built with tasteful choices and upgrades galore. The main level features a Living room, which is currently being used as a play room, but could also be a nice office. A separate Dining room, a large Great room that looks into the Breakfast area and Kitchen with beautiful countertops and backsplash. The island is also a great place to sit and enjoy coffee and a quick bite, there is a 1/2 bath for guests which is situated near the main level laundry. Ascend the open wood-spindled staircase with charming newel posts, and upstairs you'll find the large Primary bedroom, with a walk-in closet & the bath has a double sink vanity. Bedrooms 2, 3 & 4 share the hall bath and all of the bedrooms have good sized closets. The basement has a rough-in for a future bath. There's a metal fenced-in backyard, a 2-car garage & this all sits on a nice corner lot. This neighborhood is close to to I-44, perfect for a quick commute to St. Louis. Nearby you'll find Aldi, Walmart Super Center, coffee shops & restaurants. St. Andrews Meadows is adjacent to Veterans Memorial Park which has a splash park, playgrounds, sports fields, walking trails, and picnic areas on 43+ acres. Plus the public golf course, Birch Creek Golf Club is just minutes away - so make an appointment to see this great 2-story home today & get settled in before the holidays!
| Elementary School | Middle School | High School |
|---|---|---|
| Prairie Dell Elem. | Union Middle | Union High |
| Price History | |
|---|---|
| 9/3/2026 | Listed $379,900 |
| 9/14/2026 | 3$369,900 |
General Features
| Sewer | Public Sewer |
|---|---|
| Heating | Forced Air,Natural Gas |
| Cooling | Ceiling Fan(s),Central Air |
| Utilities | Electricity Connected,Sewer Connected,Water Connected |
| Possession | Close Of Escrow |
| Roof | Shingle |
| Appliances | Dishwasher,Disposal,Range Hood,Electric Range,Refrigerator |
| HOA Fee | 500 |
| Garage Spaces | 2 |
| Association Fee Includes | Common Area Maintenance,Snow Removal |
| Patio/Porch Features | Covered |
| Architectural Style | Traditional |
| Construction Materials | Vinyl Siding |
| Year Built | 2024 |
| Electric | Ameren |
| Township | Union |
| Levels | Two |
| Property Subtype | Single Family Residence |
| Tax Year | 2025 |
| Assoc Fee Paid Per | Annually |
| County | Franklin |
| New Construction | No |
| Property Type | Residential |
| Association Amenities | Common Ground |
| HOA | Yes |
| Attached Garage | Yes |
| Subdivision Name | St Andrews Meadows |
| Garage Y/N | Yes |
| Total Rooms | 9 |
| Full Baths | 2 |
| Status | Active |
| Directions | Hwy 50 to St Andrews Drive,R onto Vardon Meadows,home on L |
| High School | Union High |
| City | Union |
| Disclosures | Flood Plain No,Lead Paint,See Seller's Disclosure |
| Senior Community Y/N | No |
| High School District | Union R-XI |
| MLS Area | 362 - Union R-11 |
| Lot Size Square Feet | 10454.4 |
| Carport Y/N | No |
| Elementary School | Prairie Dell Elem. |
| Property Attached Y/N | No |
| Tax Annual Amount | 4237 |
| Home Warranty Y/N | No |
| Middle/Junior High School | Union Middle |
| Lease Considered Y/N | No |
| Builder Name | Mc Bride |
| Standard Status | Active |
| Ownership Type | Private |
Interior Features
| Interior Amenities | Breakfast Room,Ceiling Fan(s),Custom Cabinetry,Double Vanity,Kitchen Island,Pantry,Separate Dining,Solid Surface Countertop(s),Walk-In Closet(s) |
|---|---|
| Basement | Sump Pump,Unfinished |
| Flooring | Carpet,Luxury Vinyl,Vinyl |
| Basement (Y/N) | Yes |
| Fireplace Y/N | No |
| Above Grade Finished Area | 2424 |
| Half Baths | 1 |
| Laundry Features | Main Level |
| Total Bedrooms | 4 |
| LivingAreaSource | Public Records |
| Below Grade Finished Area Source | Estimated |
| Above Grade Finished Area Source | Public Records |
| Total Baths | 3 |
Exterior Features
| Fencing | Fenced |
|---|---|
| Parking Features | Attached,On Street |
| Lot Features | Level |
| Water Source | Public |
| Foundation Details | Concrete Perimeter |
| Lot Size Acres | 0.24 |
| Road Surface Type | Concrete |
| Lot Size Source | Public Records |
| Waterfront Y/N | No |
| Door Features | Panel Door(s),Sliding Door(s) |
| Road Frontage Type | City Street |
Amenities
- Foreclosure
- Views
- Short Sale
- New Construction
- Adult 55+
- Lease To Own
- No HOA Fees
- Furnished
- Primary On Main
- Air Conditioning
- Seller Finance
- Green
- Fixer Upper
- Horse
- Golf
- Fireplace
- Deck
- Garage
- Basement
- Pool
Property vs Single Family Average in 63084
Price
Taxes
Year Built
Visits
 These Properties are provided courtesy of Broker Reciprocity/IDX Lake Of The Ozarks Board of REALTORS® and Bagnell Dam Association of REALTORS® MLS, Inc. Multiple Listing Service. This information is copyrighted by The Lake Of The Ozarks Board of REALTORS® and The Bagnell Dam Association of REALTORS® MLS, Inc. Multiple Listing Service. Information is being provided for consumers' personal, non-commercial use and may not be used for any purpose other than to identify prospective properties
 Listings displaying the MARIS logo are courtesy of the participants of Mid America Regional Information Systems Internet Data Exchange. IDX information is provided exclusively for consumers' personal, non-commercial use and may not be used for any purpose other than to identify prospective properties consumers may be interested in purchasing.
Information is deemed reliable but is not guaranteed.
Listings displaying the MARIS logo are courtesy of the participants of Mid America Regional Information Systems Internet Data Exchange. IDX information is provided exclusively for consumers' personal, non-commercial use and may not be used for any purpose other than to identify prospective properties consumers may be interested in purchasing.
Information is deemed reliable but is not guaranteed.
 The territorial jurisdiction of the Jefferson City Area Board of REALTORS®, Inc. includes Cole, Callaway, Moniteau, and Osage Counties. This representation is based in whole or part on data supplied by the Multiple Listing Service of the Jefferson City Area Board of REALTORS®, Inc. Neither the Board nor its MLS guarantees or is any way responsible for its accuracy. Data maintained by the Board or its MLS may not reflect all real estate activity in the market.

 Heart Of Missouri Board Of REALTORS® All information deemed reliable but not guaranteed. All properties are subject to prior sale, change or withdrawal. Neither listing broker(s) or information provider(s) shall be responsible for any typographical errors, misinformation, misprints and shall be held totally harmless. Listing(s) information is provided for consumer's personal, non-commercial use and may not be used for any purpose other than to identify prospective properties consumers may be
 All information deemed reliable but not guaranteed. All properties are subject to prior sale, change or withdrawal. Neither listing broker(s) or information provider(s) shall be responsible for any typographical errors, misinformation, misprints and shall be held totally harmless. Listing(s) information is provided for consumer's personal, non-commercial use and may not be used for any purpose other than to identify prospective properties consumers may be interested in purchasing. The data relating
 All information deemed reliable but not guaranteed. All properties are subject to prior sale, change or withdrawal. Neither listing broker(s) or information provider(s) shall be responsible for any typographical errors, misinformation, misprints and shall be held totally harmless. Listing(s) information is provided for consumer's personal, non-commercial use and may not be used for any purpose other than to identify prospective properties consumers may be interested in purchasing. The data relating
 All information deemed reliable but not guaranteed. All properties are subject to prior sale, change or withdrawal. Neither listing broker(s) or information provider(s) shall be responsible for any typographical errors, misinformation, misprints and shall be held totally harmless. Listing(s) information is provided for consumer's personal, non-commercial use and may not be used for any purpose other than to identify prospective properties consumers may be interested in purchasing. The data relating
