
Just Listed





Address
24370 Trolley Lane, St Robert, MO
Price
$ 257,000
Property Attributes
- MLS#26061713
- TypeSingle Family
- Listing Status Active
- CountyPULASKI
- CitySt Robert
- AreaSt Robert
- NeighborhoodThousand Hills Sub
- Zip65584
- StyleSplit Level,Traditional
- Year Built1991
- Taxes$ 973
- Price$ 257,000
- Bedrooms5
- Full Bathrooms3
- Half Bathrooms0
- Sqr Footage2304
- Lot Size0.52 Acres
Data Source:
Mid America Regional Information Systems (MARIS)
Property Description
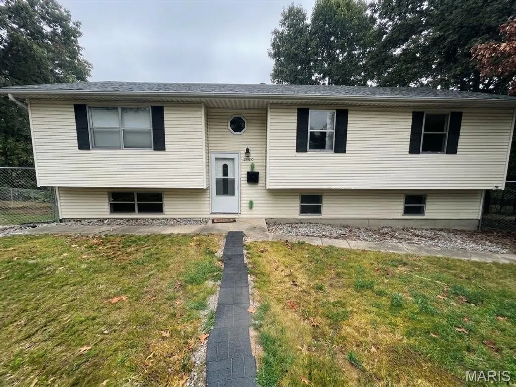
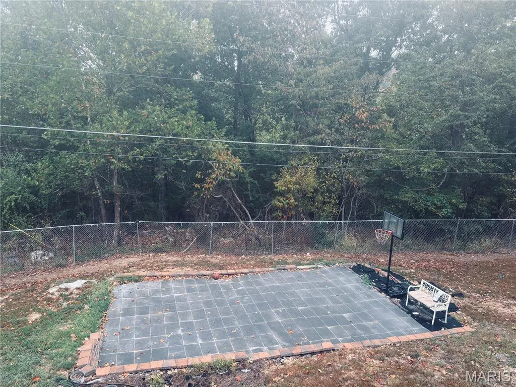
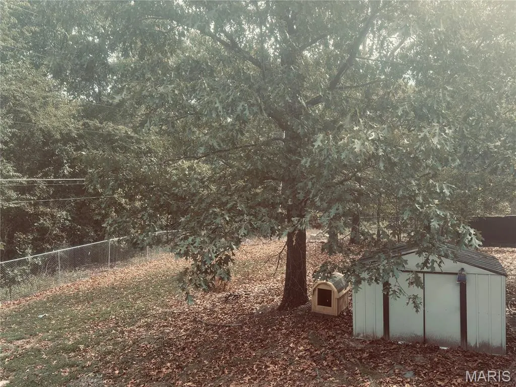
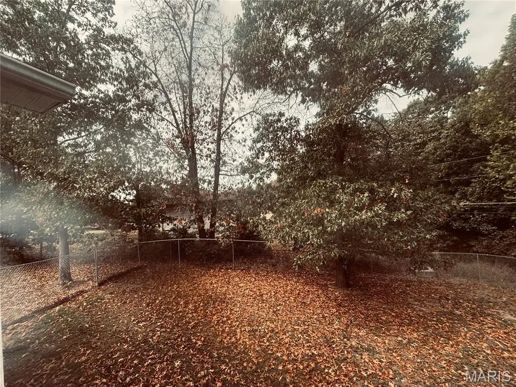
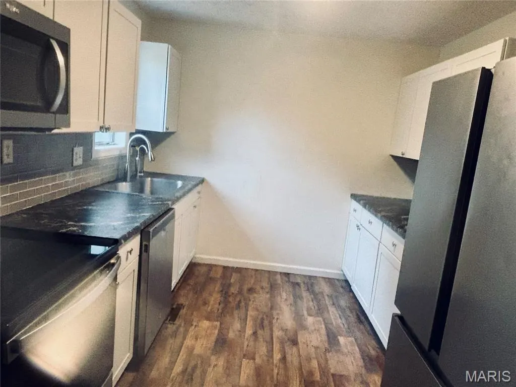
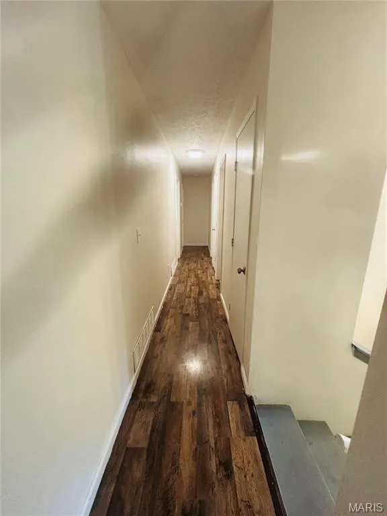
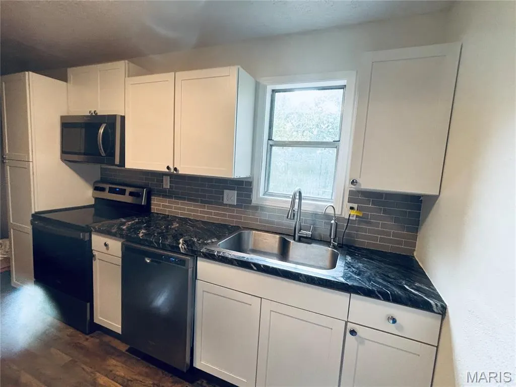
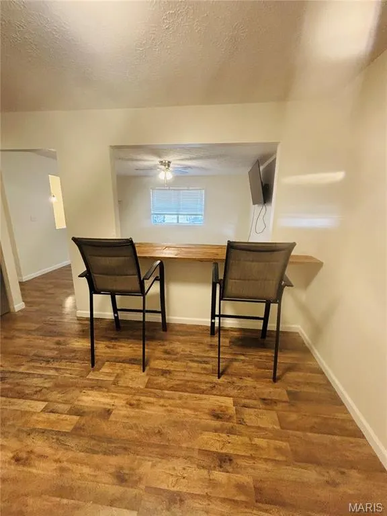
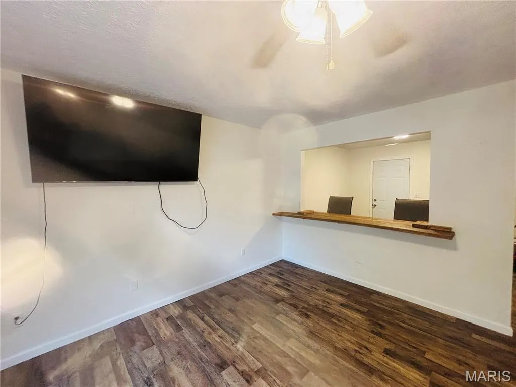
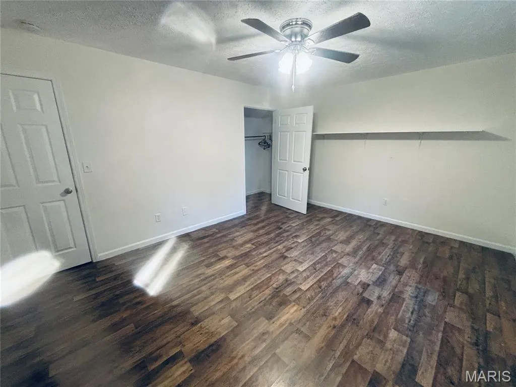
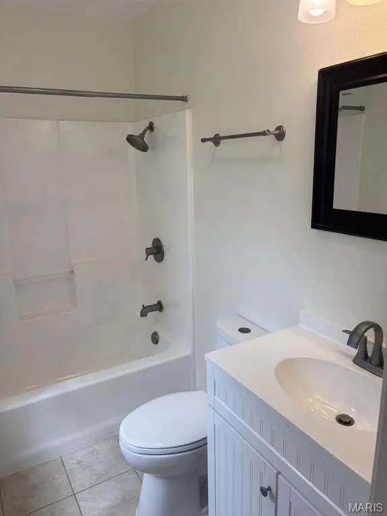
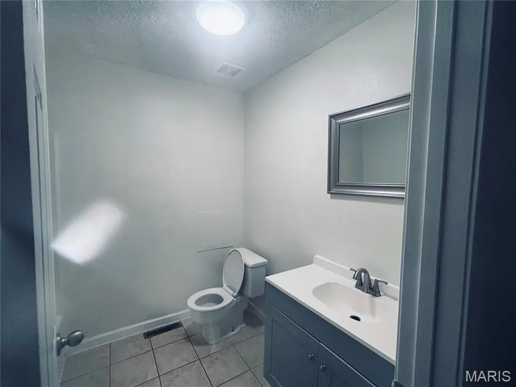
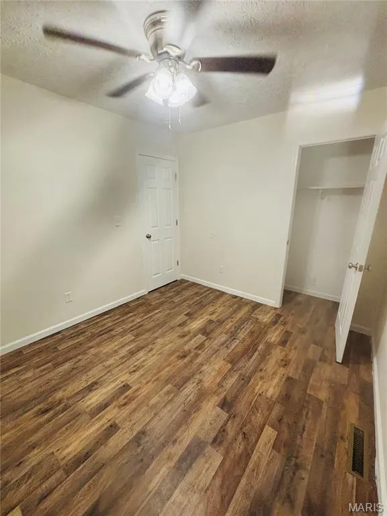
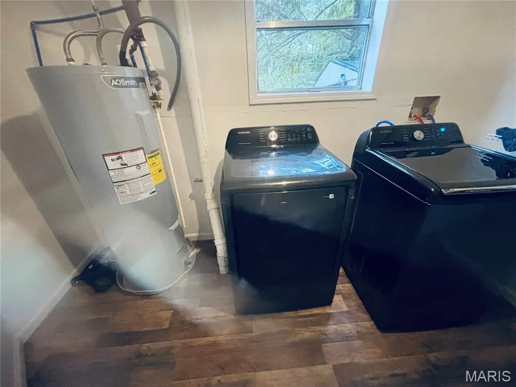
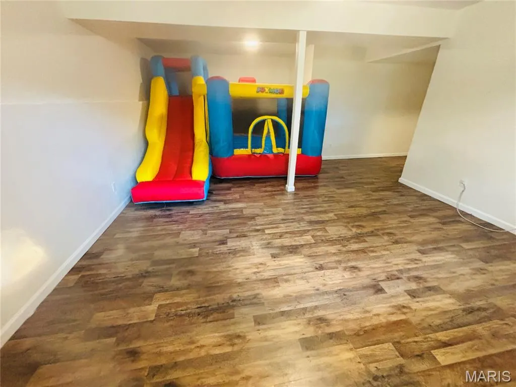
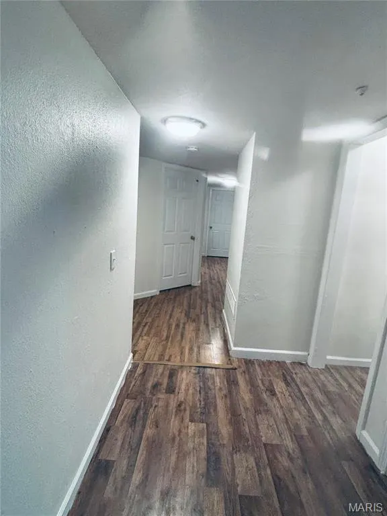
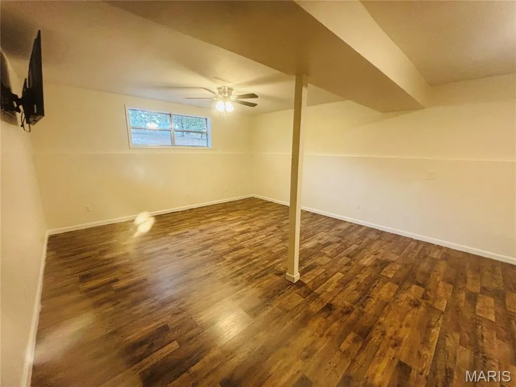
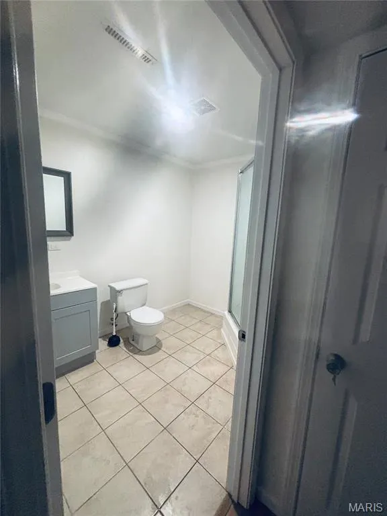
This spacious house is located no more than ten minutes from the main gate to Fort Leonard Wood. It features five bedrooms, two living rooms with prominent ceilings, three recently updated full bathrooms, a large backyard with tall fencing and privacy linings, a private basketball court on a freshly leveled back yard, brand new shed, extended driveway, brand new water heater, and washer and dryer (about a year old) that will stay with the house. This home has been newly painted inside and also had some updates to its back porch for added durability and comfort. Between the dining room and living room, there is a newly installed butcher block table that is perfect for company or gatherings. The kitchen has been installed with a water purification system, as well. All throughout the house and shed there is additional storage and shelving to protect your essentials and memory items. The home has recently completed professional preventative pest control treatments for both general pests and termites. Neither treatment was due to current pests, but rather to protect the property and obtain transferable 5-year warranties for the next owner. This remodeled, move-in-ready property is priced to sell.
| Elementary School | Middle School | High School |
|---|---|---|
| Freedom Elementary | Waynesville Middle | Waynesville High School |
| Price History | |
|---|---|
| 9/25/2026 | Listed $257,000 |
General Features
| Sewer | Public Sewer |
|---|---|
| Heating | Electric,Forced Air |
| Cooling | Central Air |
| Possession | Close Of Escrow |
| Roof | Asphalt,Pitched/Sloped,Shingle |
| Appliances | Dishwasher,Disposal,Dryer,Exhaust Fan,Microwave,Oven,Built-In Electric Range,Refrigerator,Vented Exhaust Fan,Washer/Dryer,Water Heater,Water Purifier |
| Association Fee Includes | None |
| Patio/Porch Features | Deck,Porch,Rear Porch |
| Architectural Style | Split Level,Traditional |
| Security Features | Fire Alarm,Smoke Detector(s) |
| Construction Materials | Batts Insulation,Blown-In Insulation,Frame,Vinyl Siding |
| Year Built | 1991 |
| Electric | 220 Volts,Other |
| Levels | One |
| Property Subtype | Single Family Residence |
| Tax Year | 2025 |
| Community Features | Suburban,Sewer Gutters |
| Assoc Fee Paid Per | None |
| County | Pulaski |
| New Construction | No |
| Property Type | Residential |
| HOA | No |
| Attached Garage | No |
| Subdivision Name | Thousand Hills Sub |
| Garage Y/N | No |
| Building Features | Basement,Bathrooms,Fiber Optic,Other,Storage |
| Other Structures | Equipment Shed,Shed(s),Storage |
| Total Rooms | 8 |
| Full Baths | 3 |
| Status | Active |
| Directions | From Talon Lane turn right to Trolley Ln |
| High School | Waynesville High School |
| City | St Robert |
| Disclosures | Seller Property Disclosure |
| Senior Community Y/N | No |
| High School District | Waynesville R-VI |
| MLS Area | 802 - St Robert |
| Lot Size Square Feet | 22651.2 |
| Carport Y/N | No |
| Elementary School | Freedom Elementary |
| Property Attached Y/N | No |
| Tax Annual Amount | 973 |
| Home Warranty Y/N | Yes |
| Middle/Junior High School | Waynesville Middle |
| Property Condition | Updated/Remodeled |
| Lease Considered Y/N | Yes |
| Structure Type | House |
| Standard Status | Active |
| Ownership Type | Private |
Interior Features
| Interior Amenities | Ceiling Fan(s),Chandelier,Custom Cabinetry,Eat-in Kitchen,High Ceilings,Kitchen Island,Kitchen/Dining Room Combo,Laminate Counters,Open Floorplan,Pantry,Shower,Storage,Tub,Two Story Entrance Foyer,Wa |
|---|---|
| Basement | Bathroom,Concrete,Daylight/Lookout,Finished,Full,Interior Entry,Sleeping Area,Storage Space,Walk-Out Access |
| Flooring | Ceramic Tile,Vinyl |
| Basement (Y/N) | Yes |
| Window Features | Blinds,Double Pane Windows,Screens |
| Fireplace Y/N | No |
| Above Grade Finished Area | 1152 |
| Laundry Features | In Basement,Electric Dryer Hookup,Inside,Laundry Closet,Laundry Room,Washer Hookup |
| Total Bedrooms | 5 |
| Below Grade Finished Area | 1152 |
| Main Level Bedrooms | 3 |
| LivingAreaSource | Assessor |
| Below Grade Finished Area Source | Assessor |
| Above Grade Finished Area Source | Assessor |
| Total Baths | 3 |
Exterior Features
| Exterior Amenities | Basketball Court,Lighting,Private Entrance,Private Yard,Rain Gutters,Storage |
|---|---|
| Fencing | Back Yard,Chain Link,Full,Gate,Privacy |
| Parking Features | Additional Parking,Direct Access,Driveway,Gravel,Off Street,On Site,Open,Outside,Private,RV Access/Parking |
| Lot Features | Adjoins Wooded Area,Back Yard,Corners Marked,Front Yard,Interior Lot,Landscaped,Level,Natural Foliage,Private,Views |
| Water Source | Public |
| Inclusions | Building,Fixtures |
| Foundation Details | Concrete Perimeter,Permanent |
| Lot Size Acres | 0.52 |
| Road Surface Type | Paved,Subdivision |
| Lot Size Source | Public Records |
| Waterfront Y/N | No |
| Door Features | Panel Door(s),Storm Door(s) |
| Road Frontage Type | City Street,State Road |
Amenities
- Foreclosure
- Views
- Short Sale
- New Construction
- Adult 55+
- Lease To Own
- No HOA Fees
- Furnished
- Primary On Main
- Air Conditioning
- Seller Finance
- Green
- Fixer Upper
- Horse
- Golf
- Fireplace
- Deck
- Garage
- Basement
- Pool
Property vs Single Family Average in 65584
Price
Taxes
Year Built
 These Properties are provided courtesy of Broker Reciprocity/IDX Lake Of The Ozarks Board of REALTORS® and Bagnell Dam Association of REALTORS® MLS, Inc. Multiple Listing Service. This information is copyrighted by The Lake Of The Ozarks Board of REALTORS® and The Bagnell Dam Association of REALTORS® MLS, Inc. Multiple Listing Service. Information is being provided for consumers' personal, non-commercial use and may not be used for any purpose other than to identify prospective properties
 Listings displaying the MARIS logo are courtesy of the participants of Mid America Regional Information Systems Internet Data Exchange. IDX information is provided exclusively for consumers' personal, non-commercial use and may not be used for any purpose other than to identify prospective properties consumers may be interested in purchasing.
Information is deemed reliable but is not guaranteed.
Listings displaying the MARIS logo are courtesy of the participants of Mid America Regional Information Systems Internet Data Exchange. IDX information is provided exclusively for consumers' personal, non-commercial use and may not be used for any purpose other than to identify prospective properties consumers may be interested in purchasing.
Information is deemed reliable but is not guaranteed.
 The territorial jurisdiction of the Jefferson City Area Board of REALTORS®, Inc. includes Cole, Callaway, Moniteau, and Osage Counties. This representation is based in whole or part on data supplied by the Multiple Listing Service of the Jefferson City Area Board of REALTORS®, Inc. Neither the Board nor its MLS guarantees or is any way responsible for its accuracy. Data maintained by the Board or its MLS may not reflect all real estate activity in the market.

 Heart Of Missouri Board Of REALTORS® All information deemed reliable but not guaranteed. All properties are subject to prior sale, change or withdrawal. Neither listing broker(s) or information provider(s) shall be responsible for any typographical errors, misinformation, misprints and shall be held totally harmless. Listing(s) information is provided for consumer's personal, non-commercial use and may not be used for any purpose other than to identify prospective properties consumers may be
 All information deemed reliable but not guaranteed. All properties are subject to prior sale, change or withdrawal. Neither listing broker(s) or information provider(s) shall be responsible for any typographical errors, misinformation, misprints and shall be held totally harmless. Listing(s) information is provided for consumer's personal, non-commercial use and may not be used for any purpose other than to identify prospective properties consumers may be interested in purchasing. The data relating
 All information deemed reliable but not guaranteed. All properties are subject to prior sale, change or withdrawal. Neither listing broker(s) or information provider(s) shall be responsible for any typographical errors, misinformation, misprints and shall be held totally harmless. Listing(s) information is provided for consumer's personal, non-commercial use and may not be used for any purpose other than to identify prospective properties consumers may be interested in purchasing. The data relating
 All information deemed reliable but not guaranteed. All properties are subject to prior sale, change or withdrawal. Neither listing broker(s) or information provider(s) shall be responsible for any typographical errors, misinformation, misprints and shall be held totally harmless. Listing(s) information is provided for consumer's personal, non-commercial use and may not be used for any purpose other than to identify prospective properties consumers may be interested in purchasing. The data relating
