
Just Listed






Address
302 Crown Point Drive, Four Seasons, MO
Price
$ 3,650,000
Property Attributes
- MLS#26062174
- TypeSingle Family
- Listing Status Active
- CountyCAMDEN
- CityFour Seasons
- NeighborhoodKays Point #1
- Zip65049
- StyleContemporary,Modern,Ranch,Traditional
- Year Built1998
- Taxes$ 7876
- Price$ 3,650,000
- Bedrooms5
- Full Bathrooms5
- Half Bathrooms2
- Sqr Footage5964
- Lot Size0.79 Acres
Data Source:
Mid America Regional Information Systems (MARIS)
Property Description
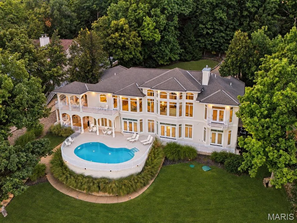
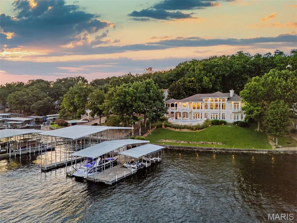
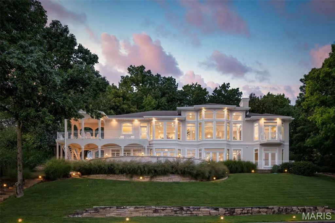
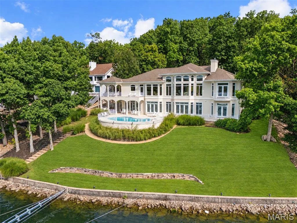
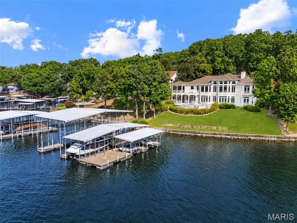
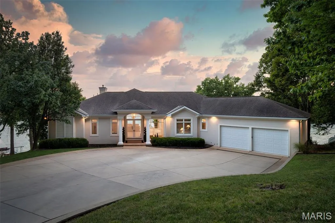
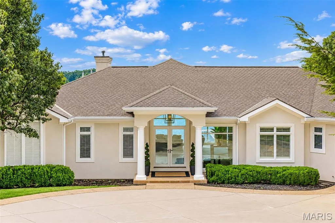
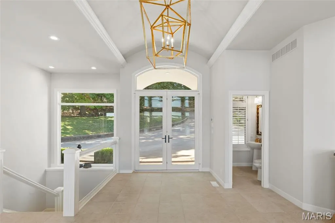
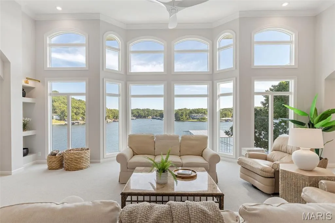
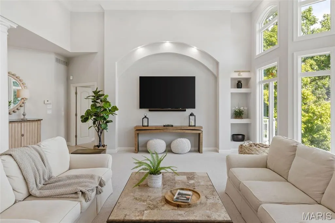
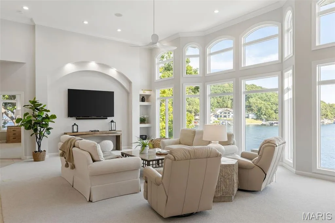
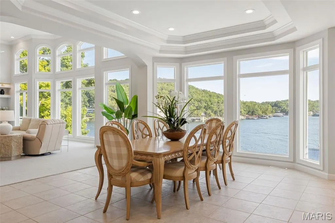
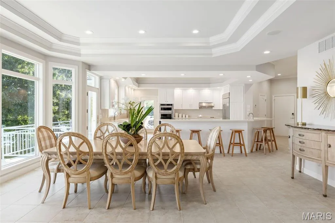
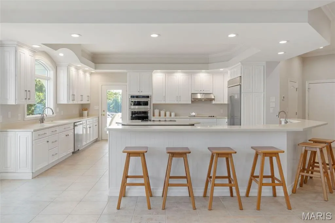
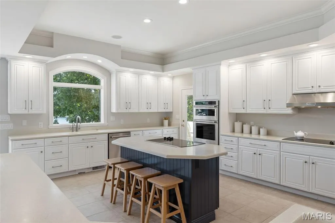
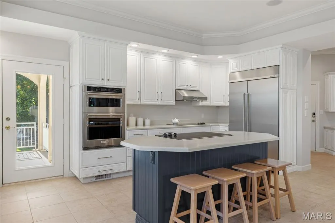
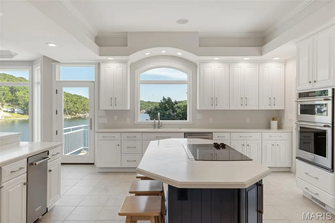
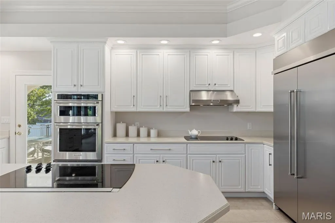
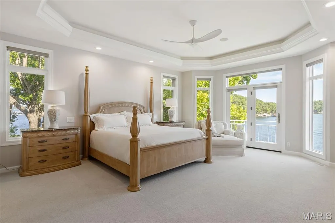
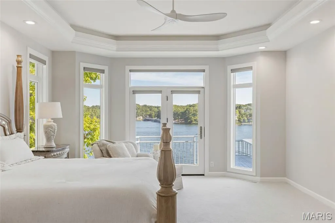
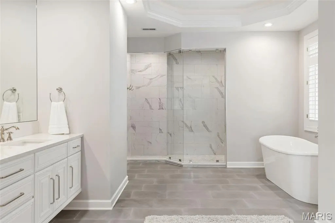
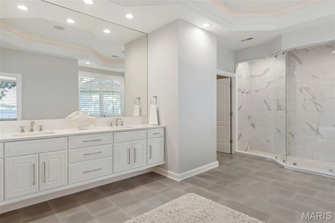
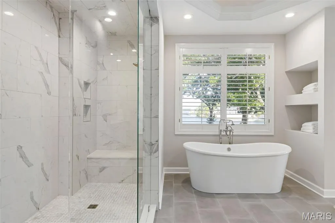
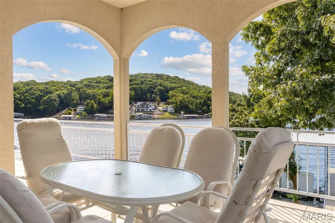
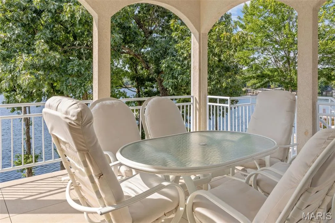
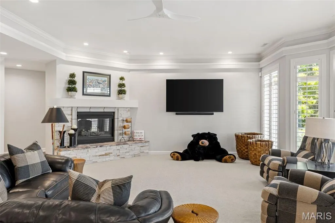
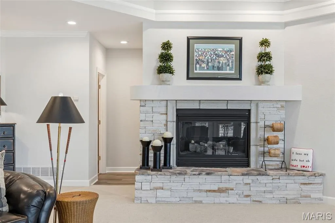
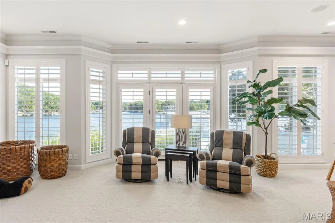
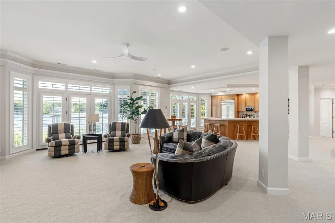
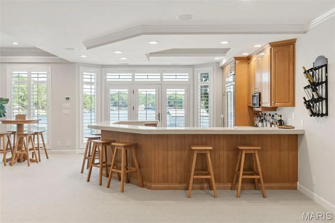
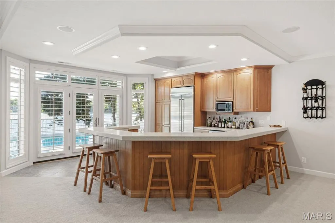
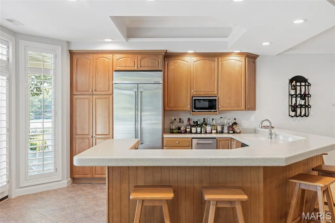
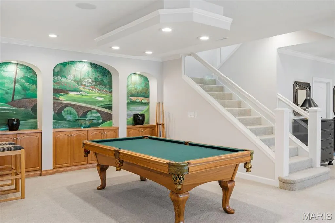
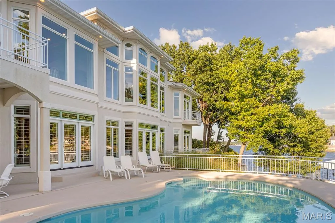
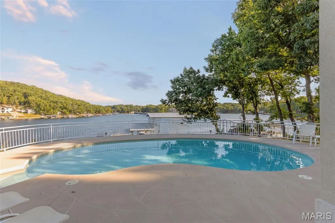
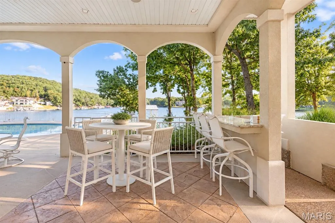
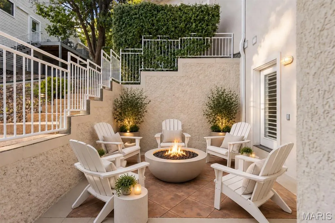
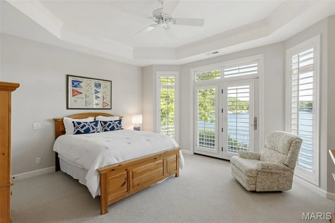
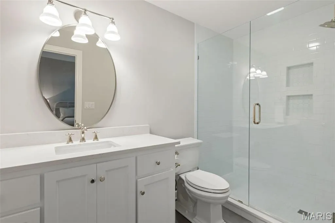
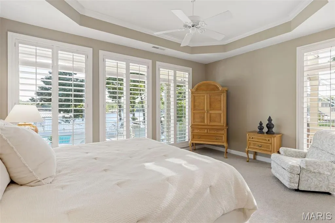
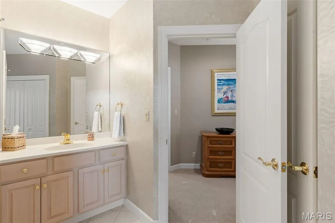
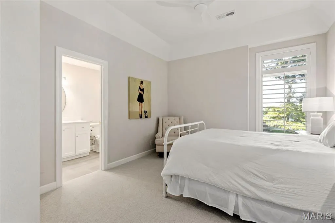
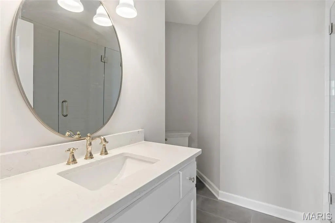
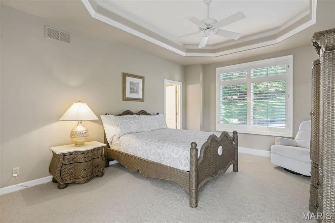
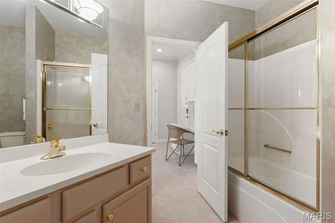
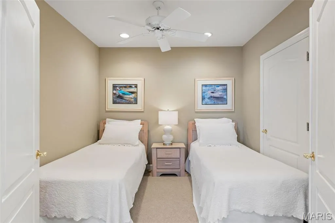
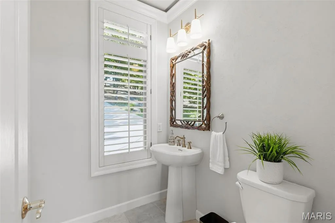
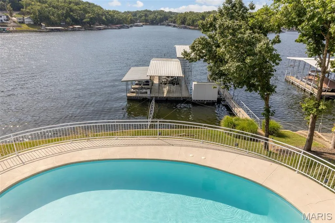
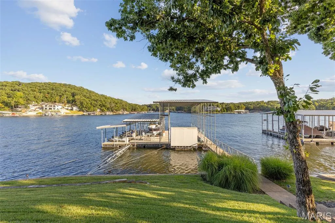
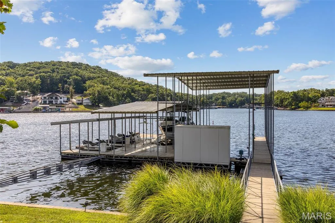
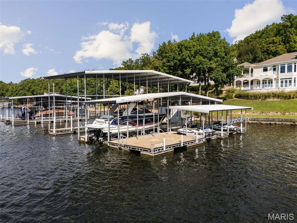
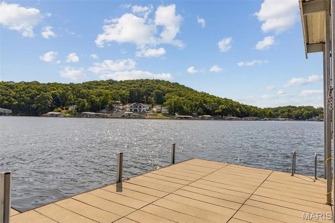
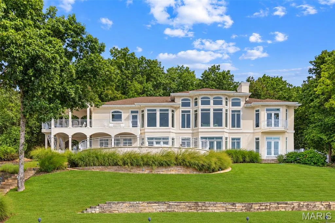
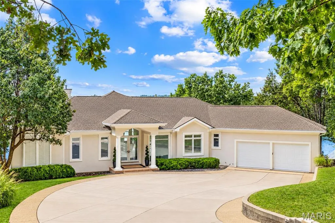
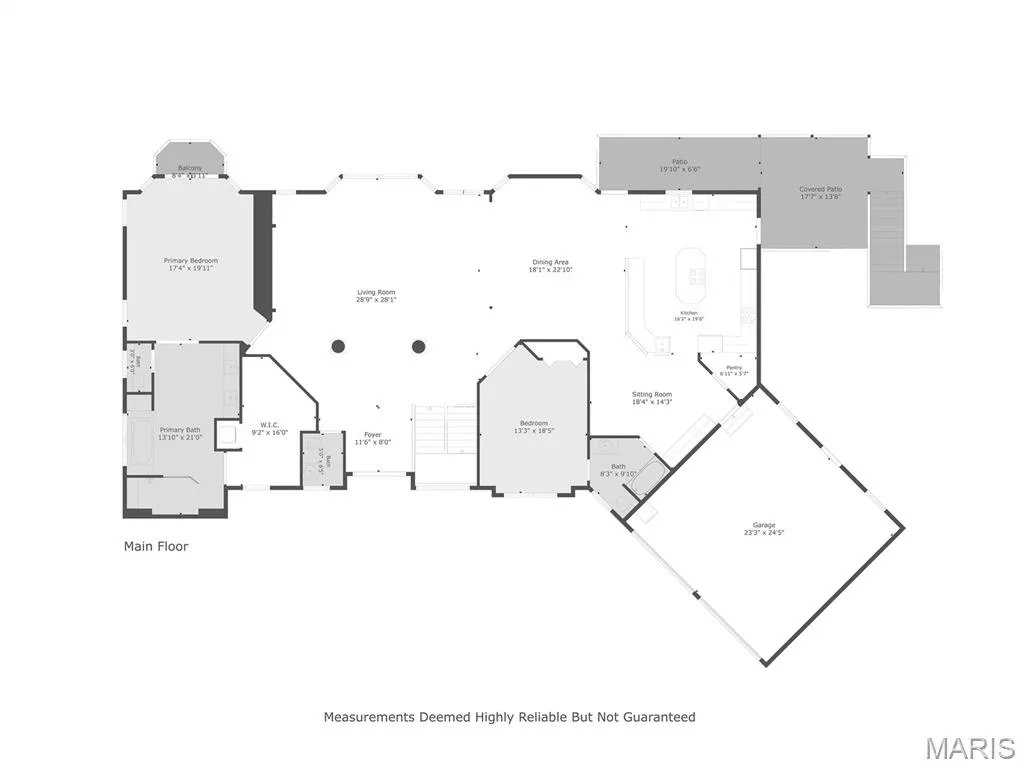
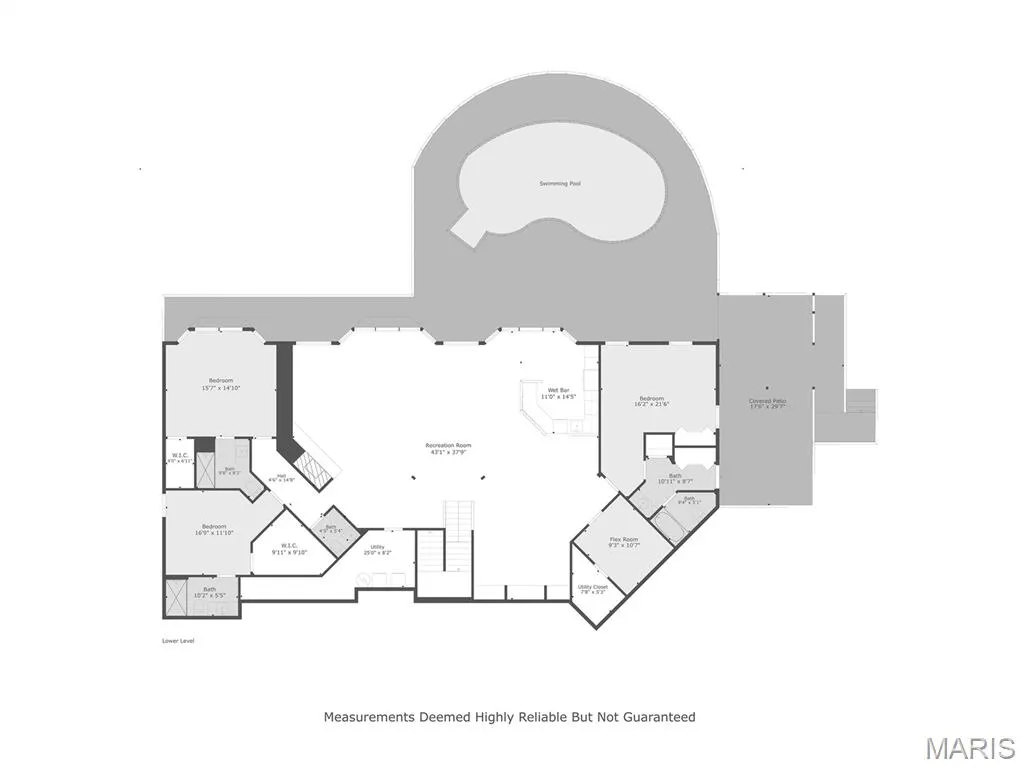
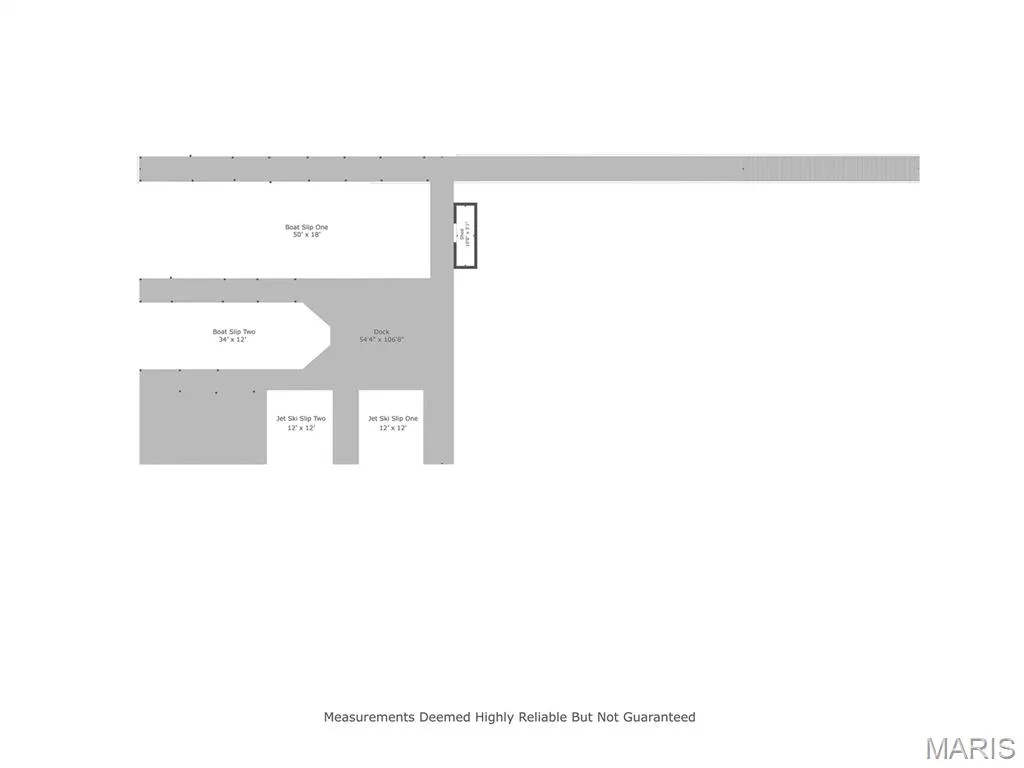
Experience extraordinary Lake of the Ozarks living from this nearly 6,000 SqFt Four Seasons lakefront estate overlooking coveted 5 Mile Cove. Thoughtfully redesigned in 2023, this private, nearly 1-acre retreat with 130 feet of shoreline offers panoramic lake views from nearly every room, soaring ceilings and walls of glass that bring the water into view at every turn. Cool off in the newly refinished pool in 2024 with the highest quality construction and timeless design! The expansive chef’s kitchen features stainless appliances, double ovens, double stoves and a walk-in pantry. Five bedroom suites plus a 6th flex/nonconforming bedroom. Primary bedroom is a spectacular retreat with a magazine-worthy new bath, oversized walk-in closet and 2nd laundry. The open lower level was made for entertaining with an elevated bar, billiards area and Ray Harvey mural of Augusta National’s iconic 12th hole. Outside, enjoy 5 lounging areas, a second bar, large pool and elevated covered porch overlooking the cove. Just steps from the water, the dock accommodates 4 jet skis and 2 boats, including a yacht. Private, wooded and breathtaking — this is luxury waterfront Lake Living at its finest.
| Elementary School | Middle School | High School |
|---|---|---|
| Leland O. Mills Elem. | Osage Middle | Osage High |
| Price History | |
|---|---|
| 9/25/2026 | Listed $3,650,000 |
General Features
| Sewer | Septic Tank |
|---|---|
| Heating | Heat Pump |
| Cooling | Central Air,Electric |
| Utilities | Cable Connected,Electricity Connected,Phone Available,Propane Owned,Water Connected |
| Possession | Close Of Escrow |
| Roof | Composition |
| Appliances | Stainless Steel Appliance(s),Electric Cooktop,Dishwasher,Disposal,Dryer,Exhaust Fan,Freezer,Built-In Freezer,Ice Maker,Microwave,Built-In Electric Oven,Double Oven,Propane Water Heater,Built-In Refri |
| HOA Fee | 897 |
| Garage Spaces | 2 |
| Association Fee Includes | Clubhouse,Common Area Maintenance,Management,Pool,Recreational Facilities,Security,Trash |
| Patio/Porch Features | Covered,Deck,Front Porch,Patio,Porch,Rear Porch,Side Porch,Terrace |
| Architectural Style | Contemporary,Modern,Ranch,Traditional |
| Pool Features | Gunite,Heated,In Ground,Outdoor Pool,Pool Cover |
| Security Features | Security System Owned,Smoke Detector(s) |
| Construction Materials | Stucco,Synthetic Stucco |
| Year Built | 1998 |
| Electric | 220 Volts |
| View | Lake |
| Township | Village of Four Seasons |
| Levels | Two |
| Property Subtype | Single Family Residence |
| Waterfront Features | Lake,Lake Front,Lake Privileges,Seawall,Waterfront |
| Community Features | Clubhouse,Fishing,Fitness Center,Lake,Park,Playground,Pool,Street Lights,Tennis Court(s),Trail(s) |
| Assoc Fee Paid Per | Annually |
| County | Camden |
| New Construction | No |
| Property Type | Residential |
| Association Amenities | Association Management,Clubhouse,Common Ground,Dog Park,Fitness Center,Park,Picnic Area,Playground,Recreation Facilities,Security,Tennis Court(s),Trail(s) |
| HOA | Yes |
| Attached Garage | Yes |
| Subdivision Name | Kays Point #1 |
| Garage Y/N | Yes |
| Total Rooms | 21 |
| Full Baths | 5 |
| Status | Active |
| Directions | GPS leads to incorrect entrance. Put neighboring home,314 Crown Point Drive,into GPS to arrive at driveway. |
| High School | Osage High |
| City | Four Seasons |
| Body of Water | Lake of the Ozarks |
| Disclosures | Seller Property Disclosure,Septic Disclosure |
| Senior Community Y/N | No |
| High School District | School Of The Osage |
| MLS Area | 787 - Other |
| Lot Size Square Feet | 34412.4 |
| Carport Y/N | No |
| Elementary School | Leland O. Mills Elem. |
| Property Attached Y/N | No |
| Tax Annual Amount | 7876 |
| Home Warranty Y/N | No |
| Middle/Junior High School | Osage Middle |
| Lease Considered Y/N | No |
| Virtual Tour | https://youtu.be/FQK4mqJK9tE |
| Structure Type | Dock |
| Standard Status | Active |
| Ownership Type | Private |
| Legal Description | LOT 236 KAY'S POINT #1 |
Interior Features
| Interior Amenities | Bar,Built-in Features,Cathedral Ceiling(s),Ceiling Fan(s),Central Vacuum,Custom Cabinetry,Dining/Living Room Combo,Double Vanity,Entrance Foyer,High Ceilings,High Speed Internet,In-Law Floorplan,Kitc |
|---|---|
| Basement | Finished,Sump Pump,Walk-Out Access |
| Flooring | Carpet,Tile |
| Total Fireplaces | 1 |
| Fireplace Features | Basement,Gas |
| Basement (Y/N) | Yes |
| Fireplace Y/N | Yes |
| Above Grade Finished Area | 2973 |
| Half Baths | 2 |
| Laundry Features | Lower Level,Main Level,Multiple Locations |
| Total Bedrooms | 5 |
| Below Grade Finished Area | 2991 |
| Main Level Bedrooms | 2 |
| LivingAreaSource | Assessor |
| Below Grade Finished Area Source | Assessor |
| Above Grade Finished Area Source | Assessor |
| Total Baths | 7 |
Exterior Features
| Exterior Amenities | Balcony,Boat Slip,Courtyard,Covered Courtyard,Dock,Entry Steps/Stairs,Gray Water System,Private Yard,Rain Gutters,Storage,Uncovered Courtyard |
|---|---|
| Lot Features | Back Yard,Front Yard,Private,Sprinklers In Front,Sprinklers In Rear,Views,Waterfront,Wooded |
| Water Source | Public |
| Inclusions | Other - Contact Agent,Personal Property |
| Foundation Details | Concrete Perimeter |
| Lot Dimensions | 130x75x331x331 |
| Lot Size Acres | 0.79 |
| Road Surface Type | Paved |
| Lot Size Source | Public Records |
| Waterfront Y/N | Yes |
Amenities
- Foreclosure
- Views
- Short Sale
- New Construction
- Adult 55+
- Lease To Own
- No HOA Fees
- Furnished
- Primary On Main
- Air Conditioning
- Seller Finance
- Green
- Fixer Upper
- Horse
- Golf
- Fireplace
- Deck
- Garage
- Basement
- Pool
Property vs Single Family Average in 65049
Price
Taxes
Year Built
In The Neighborhood
Just Listed
Four Seasons
$ 3,650,000
- Type
- Single Family
- Size
- 5,964 SqFt
- Rooms
- 5 Beds + 6 Baths
ReeceNichols Real Estate
Four Seasons
$ 235,000
- Type
- Single Family
- Size
- 1,719 SqFt
- Rooms
- 3 Beds + 2 Baths
Estates Realty, LLC
Four Seasons
$ 325,000
- Type
- Single Family
- Size
- 2,738 SqFt
- Rooms
- 5 Beds + 3 Baths
Lake Expo Real Estate
Four Seasons
$ 575,000
- Type
- Single Family
- Size
- 3,498 SqFt
- Rooms
- 4 Beds + 3 Baths
RE/MAX Lake of the Ozarks
Lake Ozark
$ 479,000
- Type
- Single Family
- Size
- 3,514 SqFt
- Rooms
- 5 Beds + 3.5 Baths
Keller Williams L.O. Realty
Lake Ozark
$ 359,000
- Type
- Single Family
- Size
- 2,019 SqFt
- Rooms
- 4 Beds + 2.5 Baths
BHHS Lake Ozark Realty
 These Properties are provided courtesy of Broker Reciprocity/IDX Lake Of The Ozarks Board of REALTORS® and Bagnell Dam Association of REALTORS® MLS, Inc. Multiple Listing Service. This information is copyrighted by The Lake Of The Ozarks Board of REALTORS® and The Bagnell Dam Association of REALTORS® MLS, Inc. Multiple Listing Service. Information is being provided for consumers' personal, non-commercial use and may not be used for any purpose other than to identify prospective properties
 Listings displaying the MARIS logo are courtesy of the participants of Mid America Regional Information Systems Internet Data Exchange. IDX information is provided exclusively for consumers' personal, non-commercial use and may not be used for any purpose other than to identify prospective properties consumers may be interested in purchasing.
Information is deemed reliable but is not guaranteed.
Listings displaying the MARIS logo are courtesy of the participants of Mid America Regional Information Systems Internet Data Exchange. IDX information is provided exclusively for consumers' personal, non-commercial use and may not be used for any purpose other than to identify prospective properties consumers may be interested in purchasing.
Information is deemed reliable but is not guaranteed.
 The territorial jurisdiction of the Jefferson City Area Board of REALTORS®, Inc. includes Cole, Callaway, Moniteau, and Osage Counties. This representation is based in whole or part on data supplied by the Multiple Listing Service of the Jefferson City Area Board of REALTORS®, Inc. Neither the Board nor its MLS guarantees or is any way responsible for its accuracy. Data maintained by the Board or its MLS may not reflect all real estate activity in the market.

 Heart Of Missouri Board Of REALTORS® All information deemed reliable but not guaranteed. All properties are subject to prior sale, change or withdrawal. Neither listing broker(s) or information provider(s) shall be responsible for any typographical errors, misinformation, misprints and shall be held totally harmless. Listing(s) information is provided for consumer's personal, non-commercial use and may not be used for any purpose other than to identify prospective properties consumers may be
 All information deemed reliable but not guaranteed. All properties are subject to prior sale, change or withdrawal. Neither listing broker(s) or information provider(s) shall be responsible for any typographical errors, misinformation, misprints and shall be held totally harmless. Listing(s) information is provided for consumer's personal, non-commercial use and may not be used for any purpose other than to identify prospective properties consumers may be interested in purchasing. The data relating
 All information deemed reliable but not guaranteed. All properties are subject to prior sale, change or withdrawal. Neither listing broker(s) or information provider(s) shall be responsible for any typographical errors, misinformation, misprints and shall be held totally harmless. Listing(s) information is provided for consumer's personal, non-commercial use and may not be used for any purpose other than to identify prospective properties consumers may be interested in purchasing. The data relating
 All information deemed reliable but not guaranteed. All properties are subject to prior sale, change or withdrawal. Neither listing broker(s) or information provider(s) shall be responsible for any typographical errors, misinformation, misprints and shall be held totally harmless. Listing(s) information is provided for consumer's personal, non-commercial use and may not be used for any purpose other than to identify prospective properties consumers may be interested in purchasing. The data relating
